The Beacon
Made to be lived in, not just looked at.
Starting on the same page.
These homeowners came to CMM from North Jersey for their first custom home, then returned for their second. Just like last time, we sat down with them and Michael Melillo of Melillo Architecture to balance their needs, wants, and budget.
This time, they saw how much our process has evolved to provide even more visibility upfront, from spec sheets and working numbers to integrated technology and exact selections.
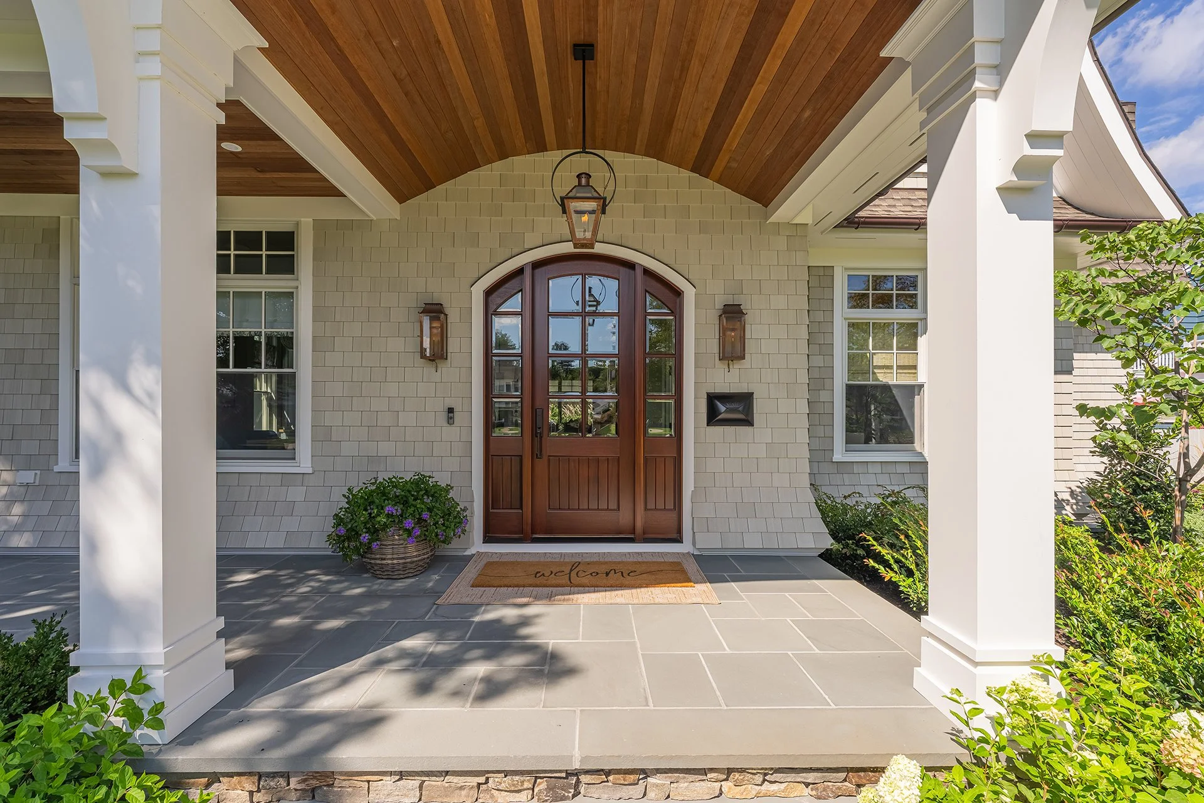
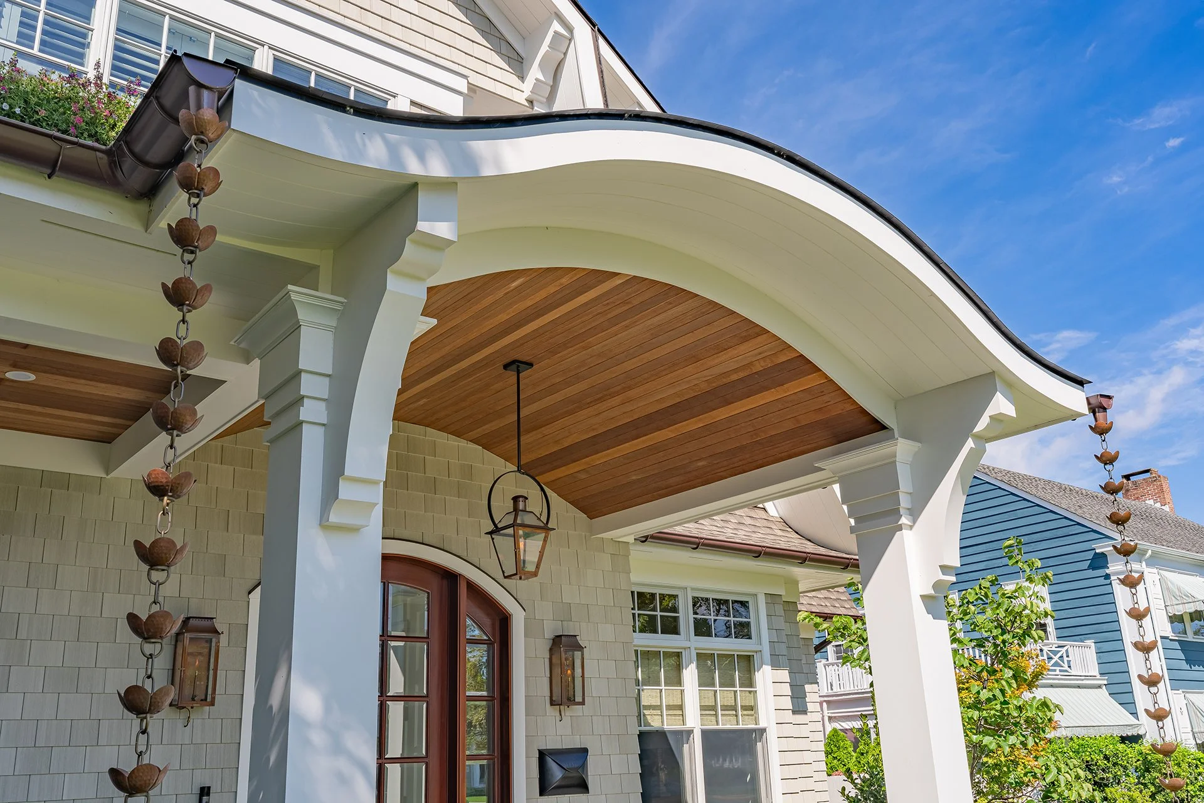
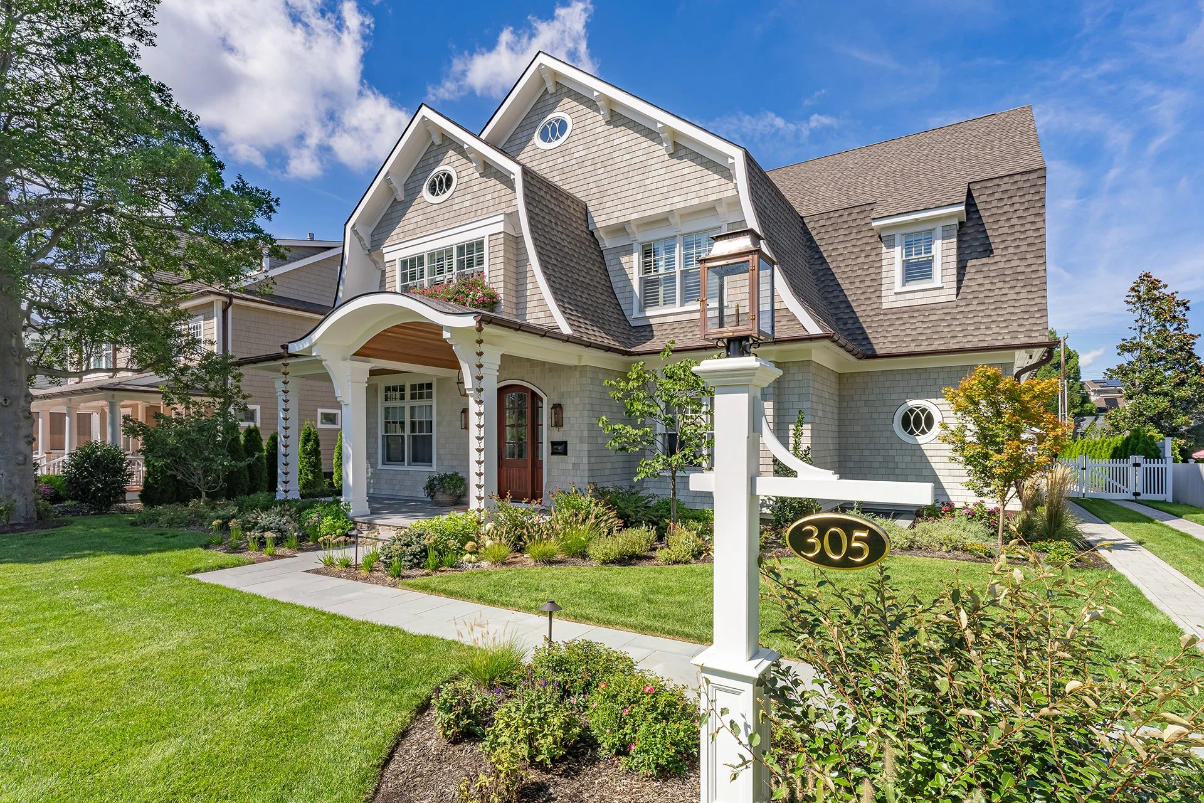
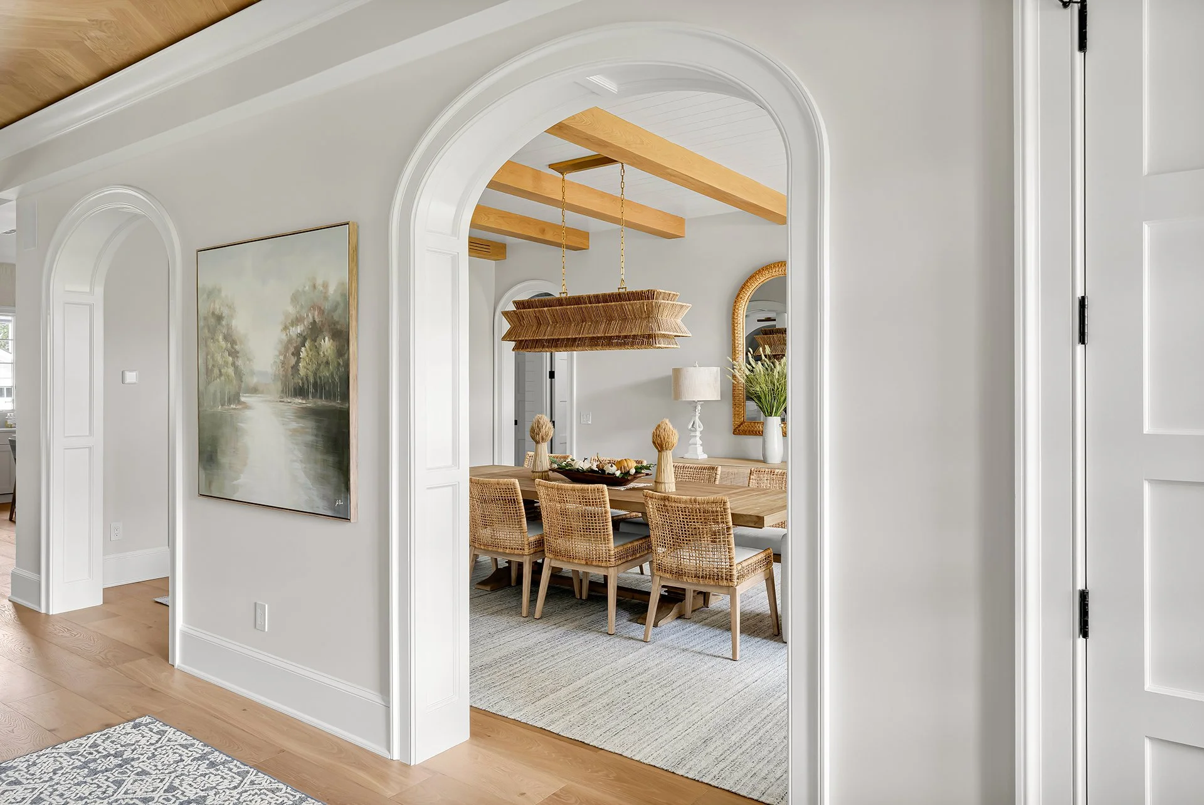
Detail over square footage.
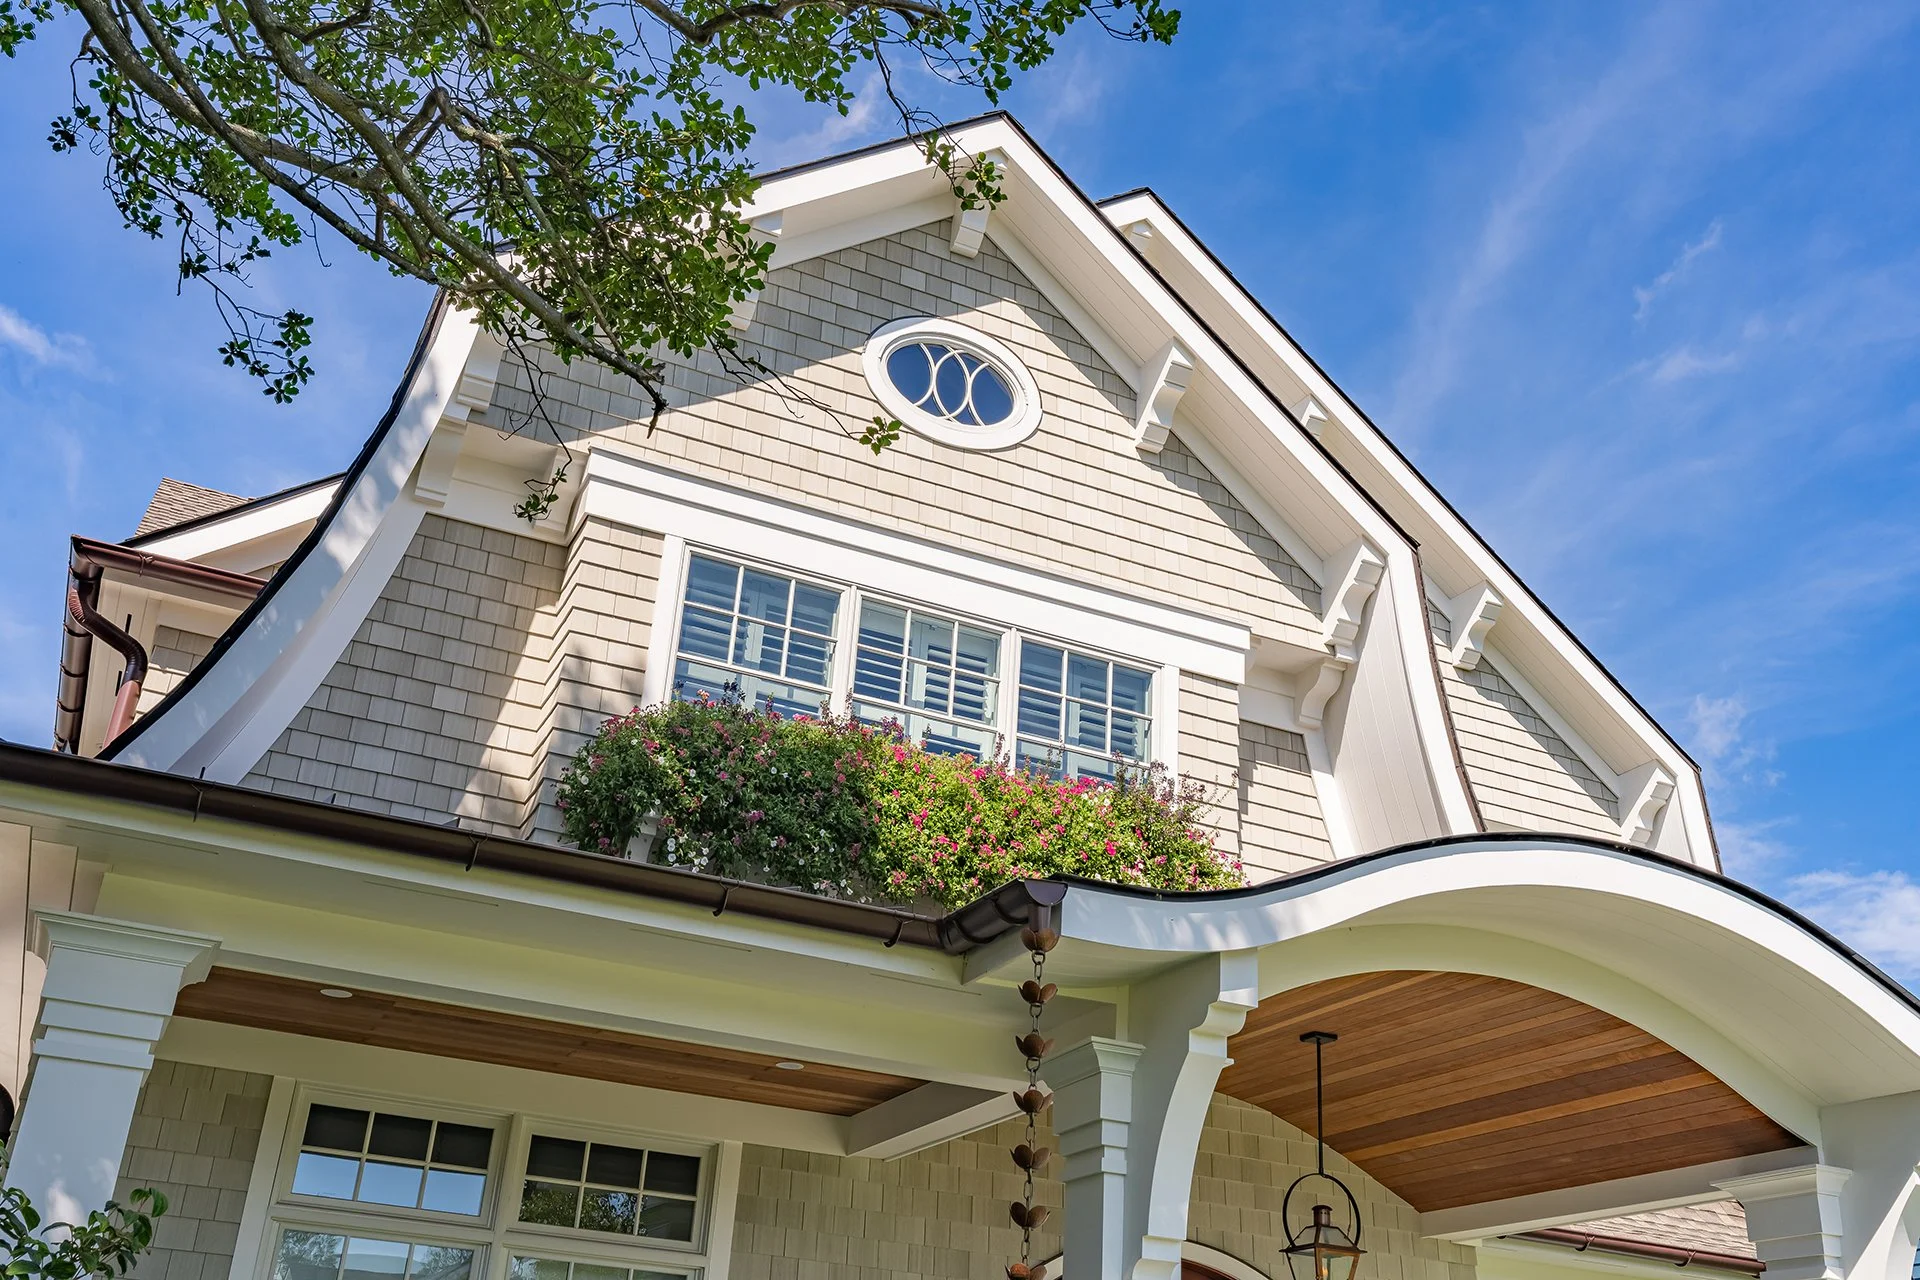
In their first home, the couple cared more about craftsmanship than scale. They wanted the same thing here, even choosing to cut a foot off the width of the house to keep the footprint right where they wanted it. The budget went into detail instead.
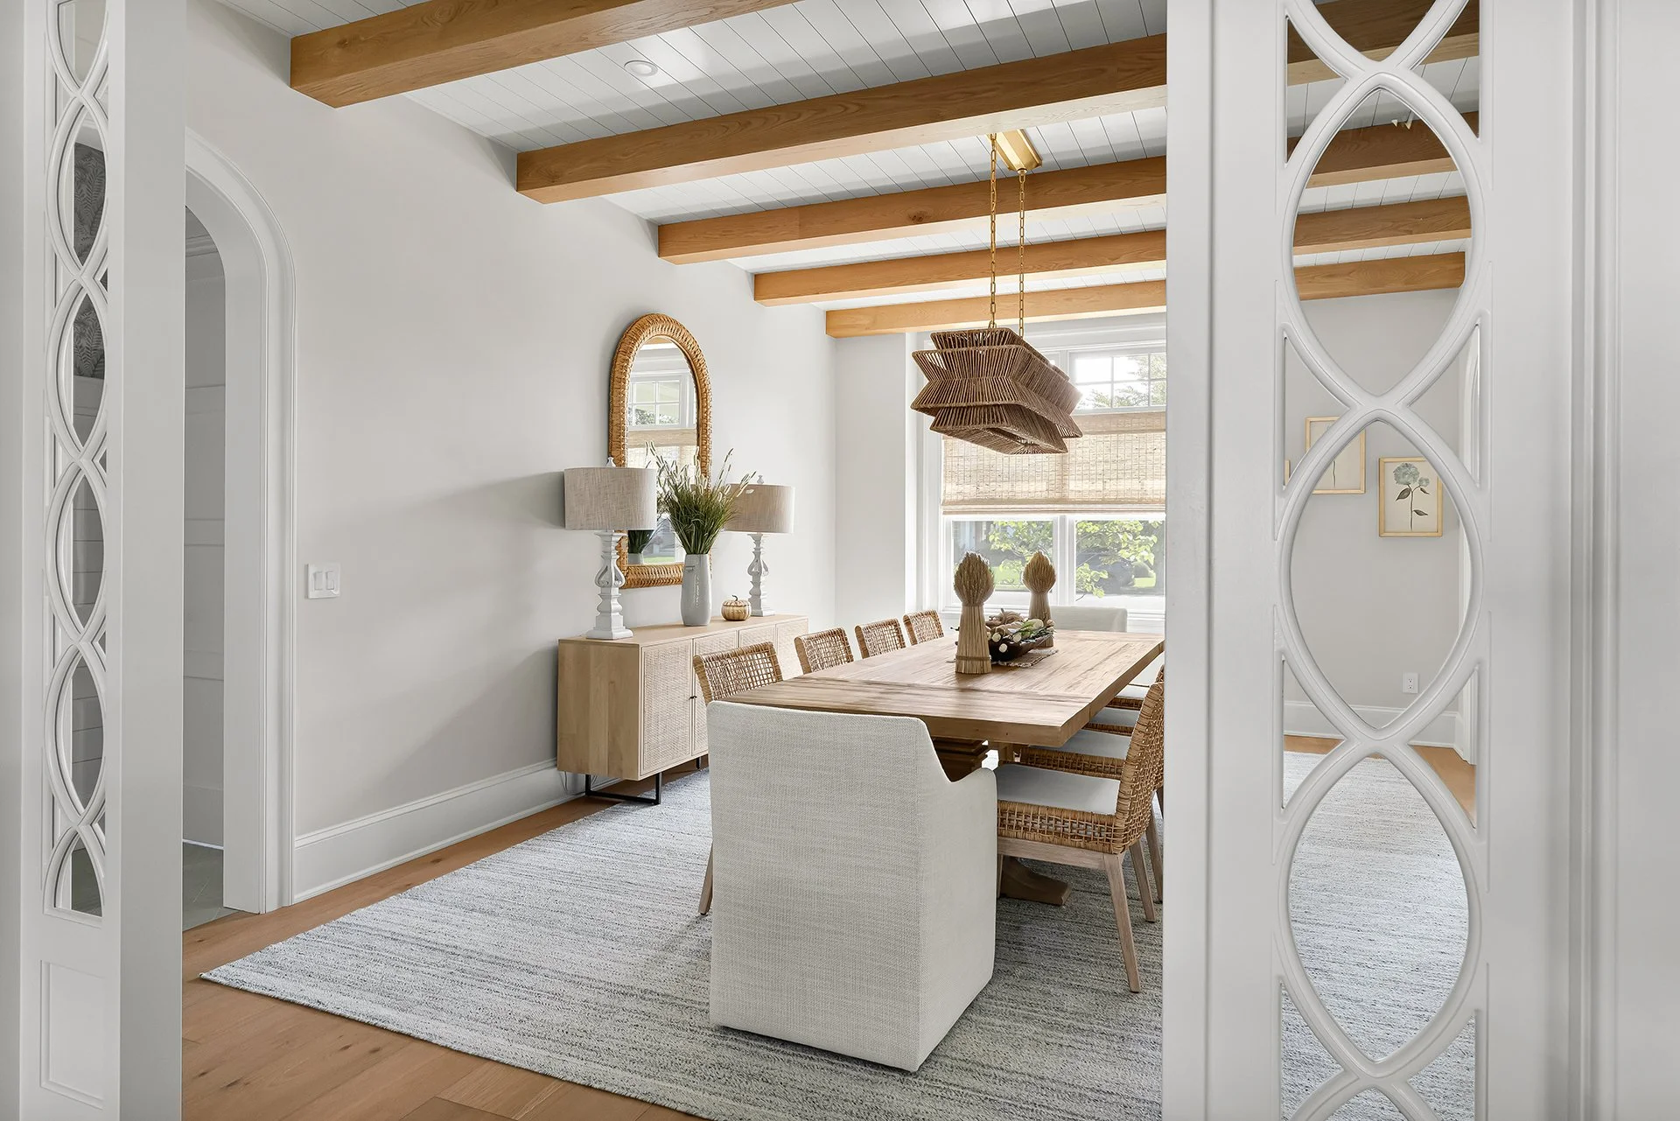
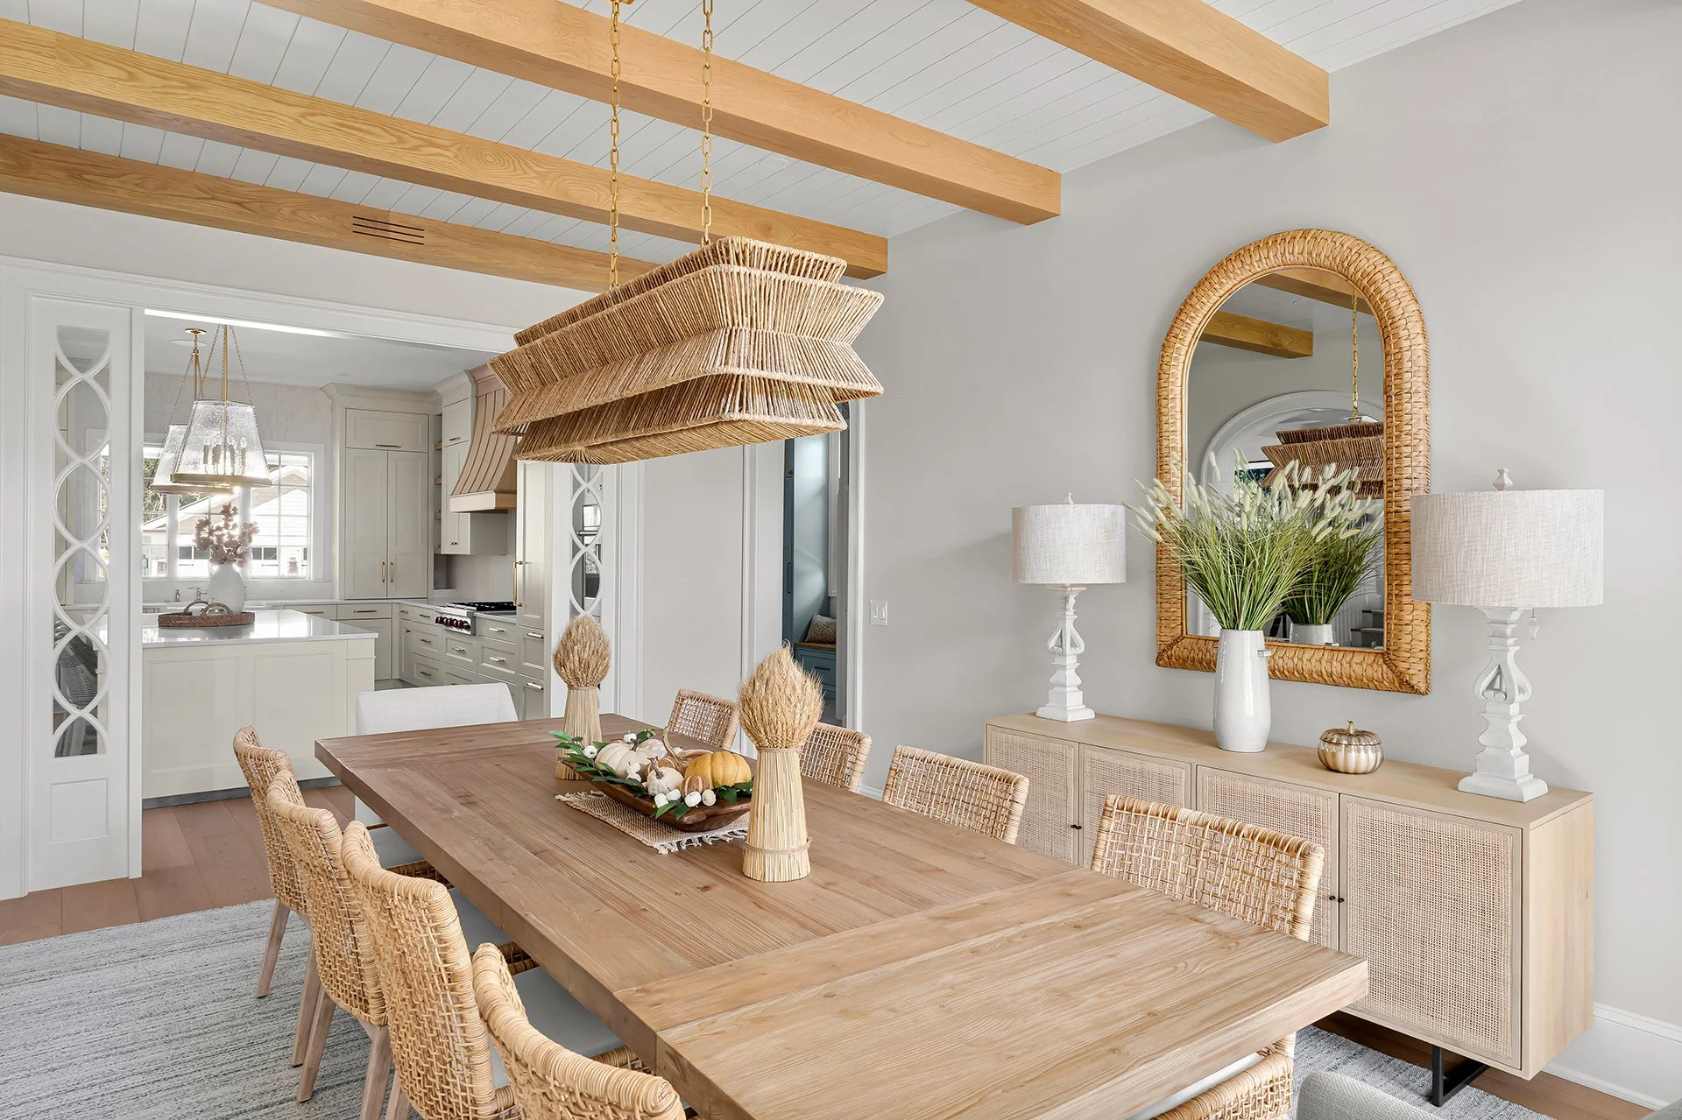
Warmth you feel at the door.
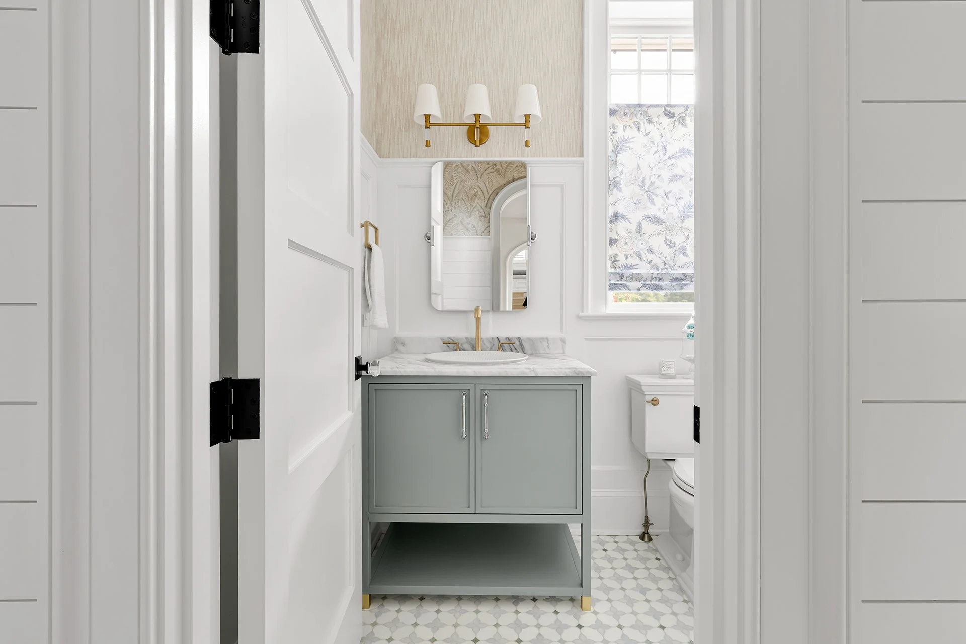
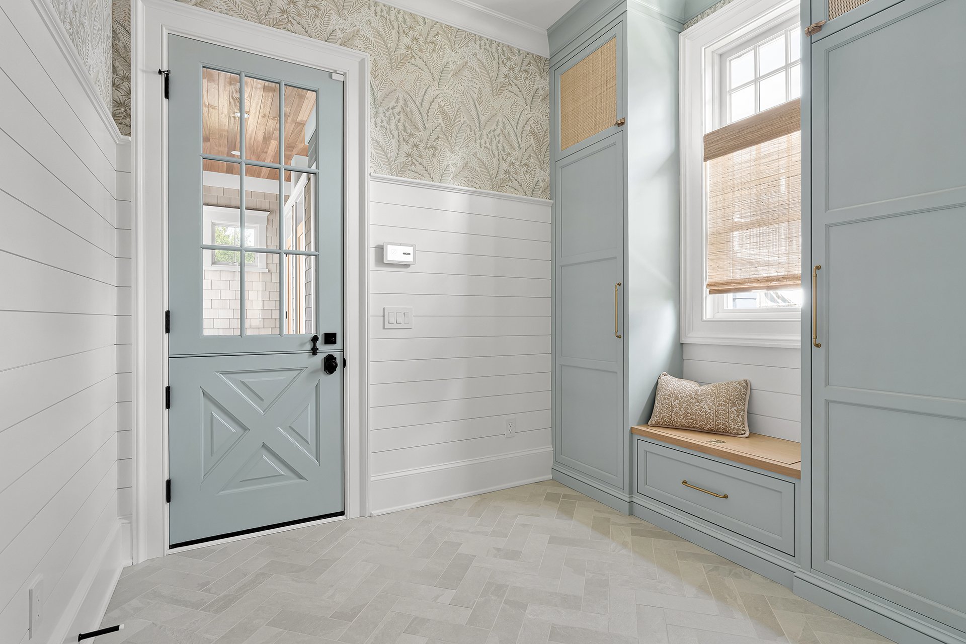
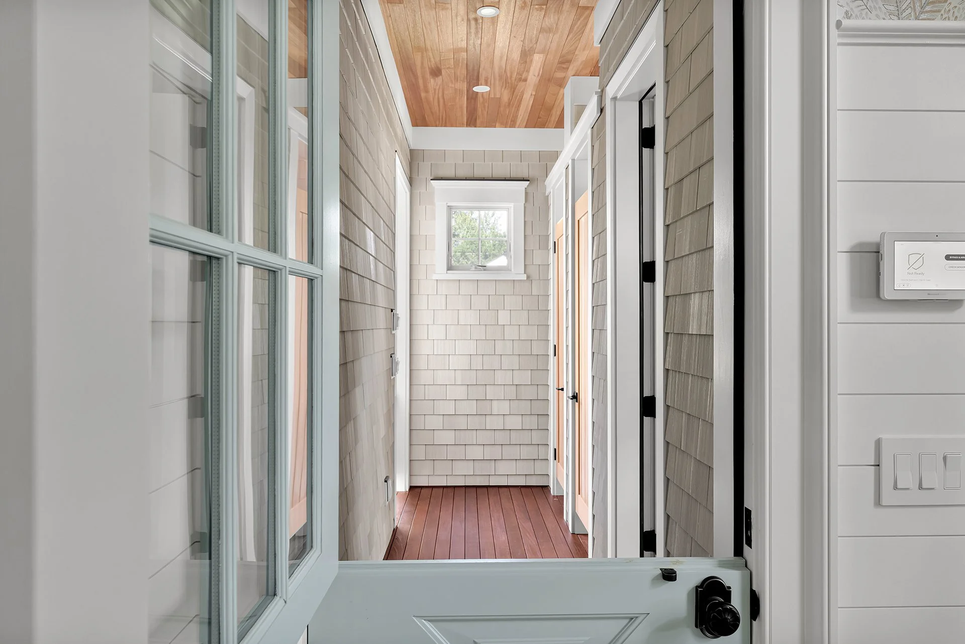
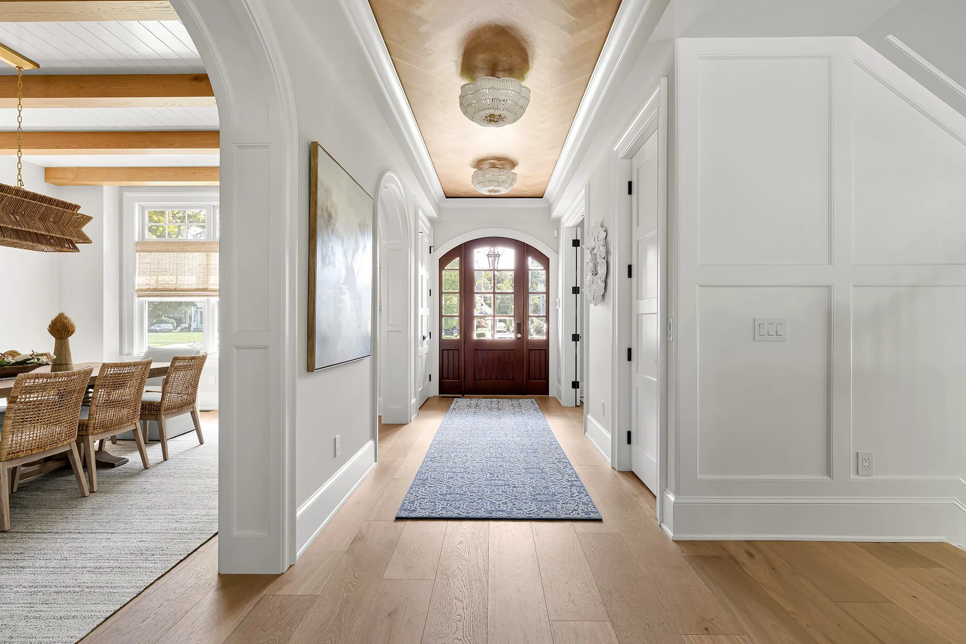
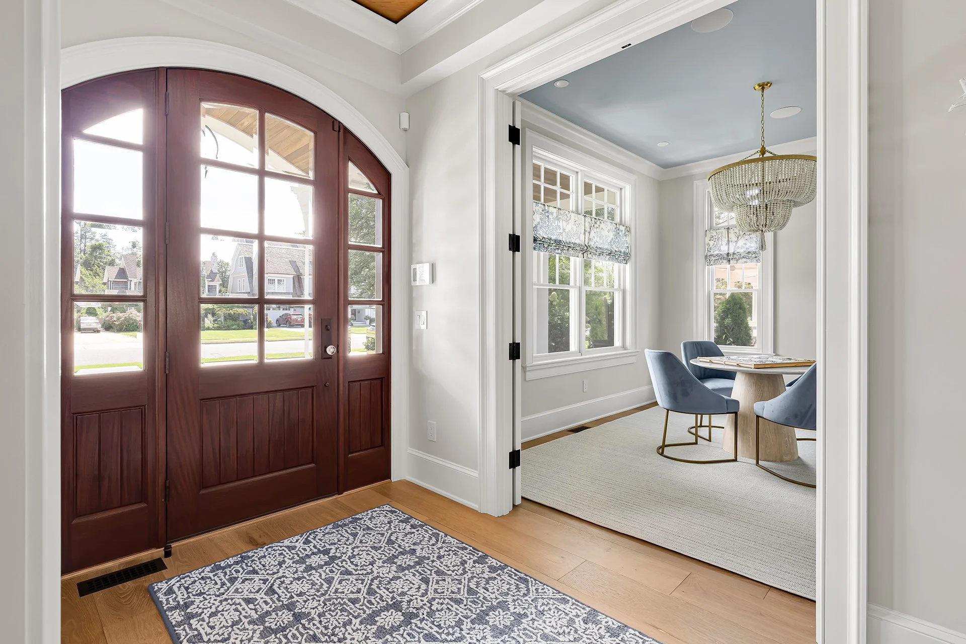
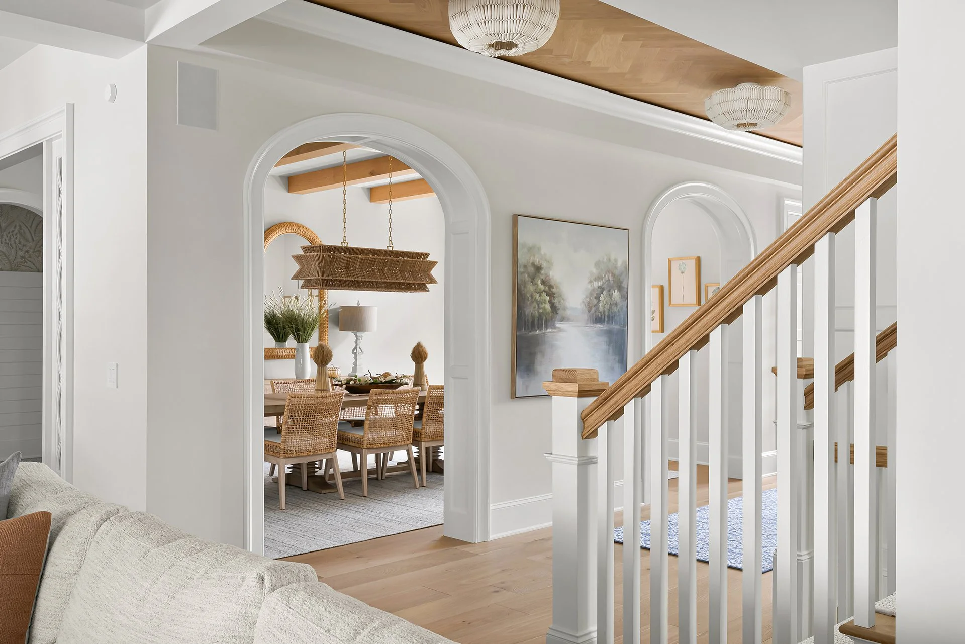
The entry ceiling uses the same wood as the floor, which makes the whole space feel welcoming from the first step inside. Paneling and layered detail continue through the house. We also hid the HVAC returns so they blend into the design.
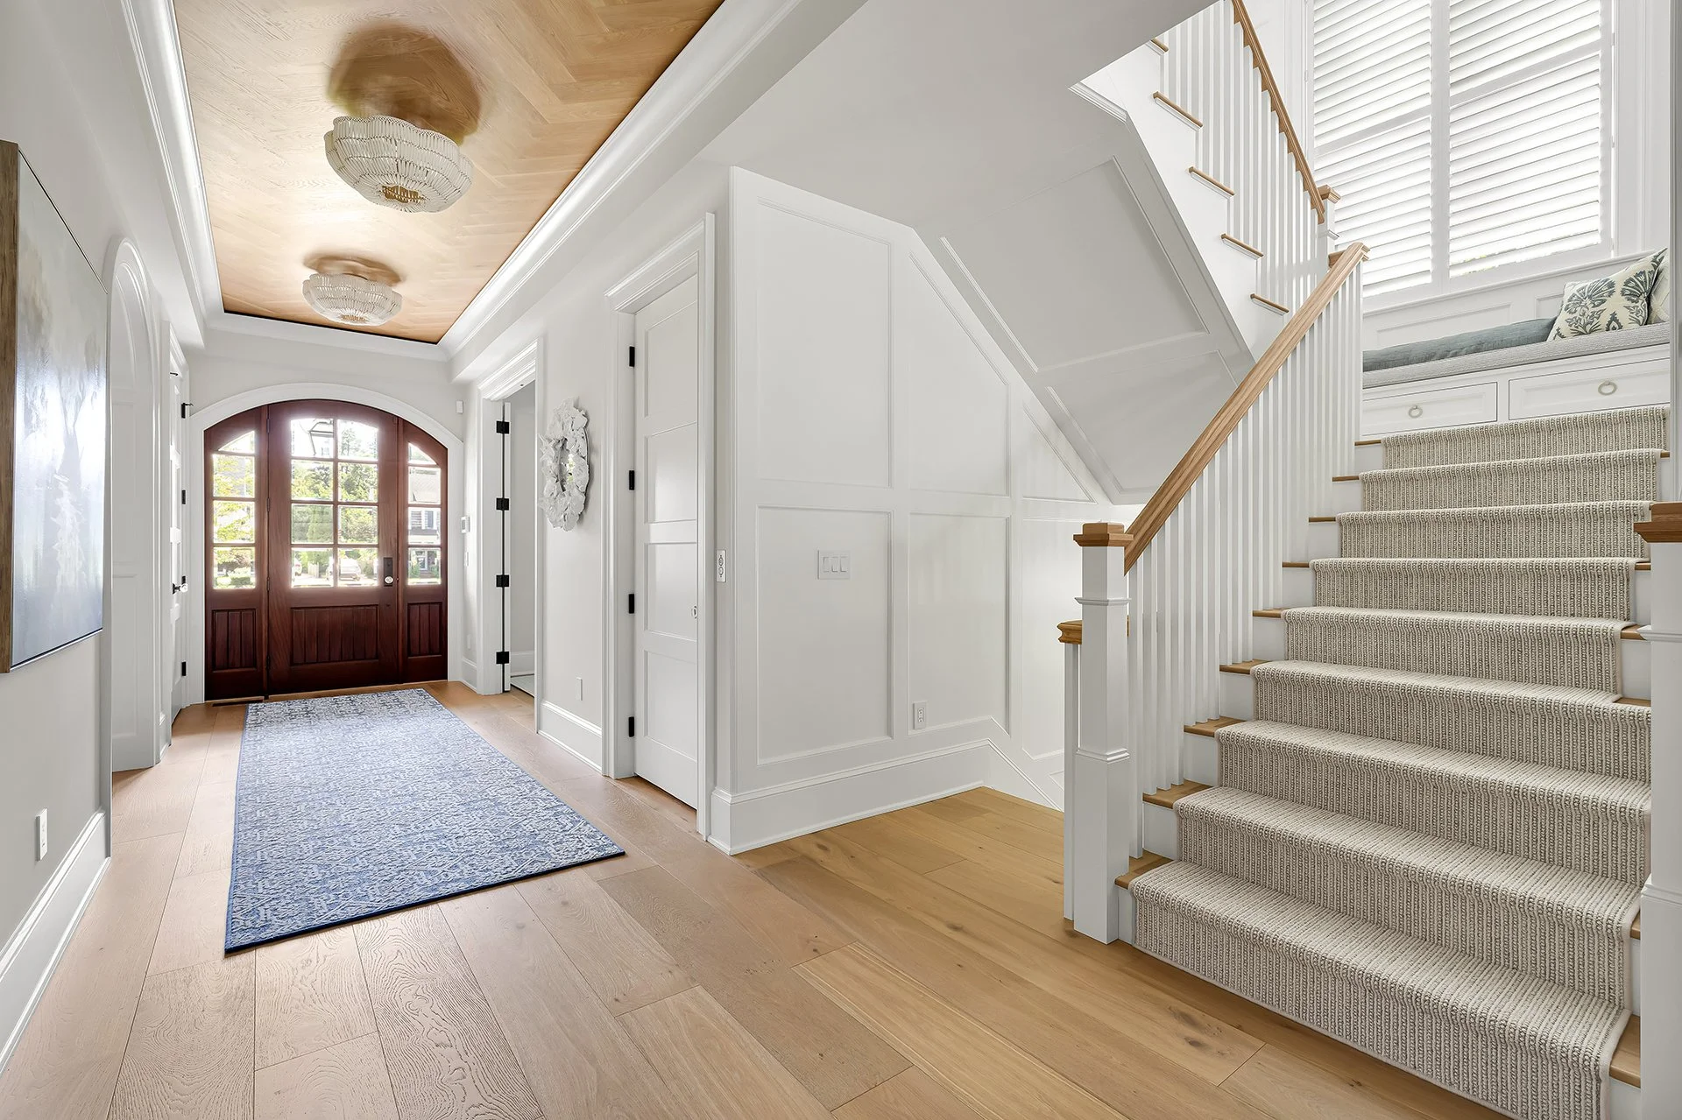
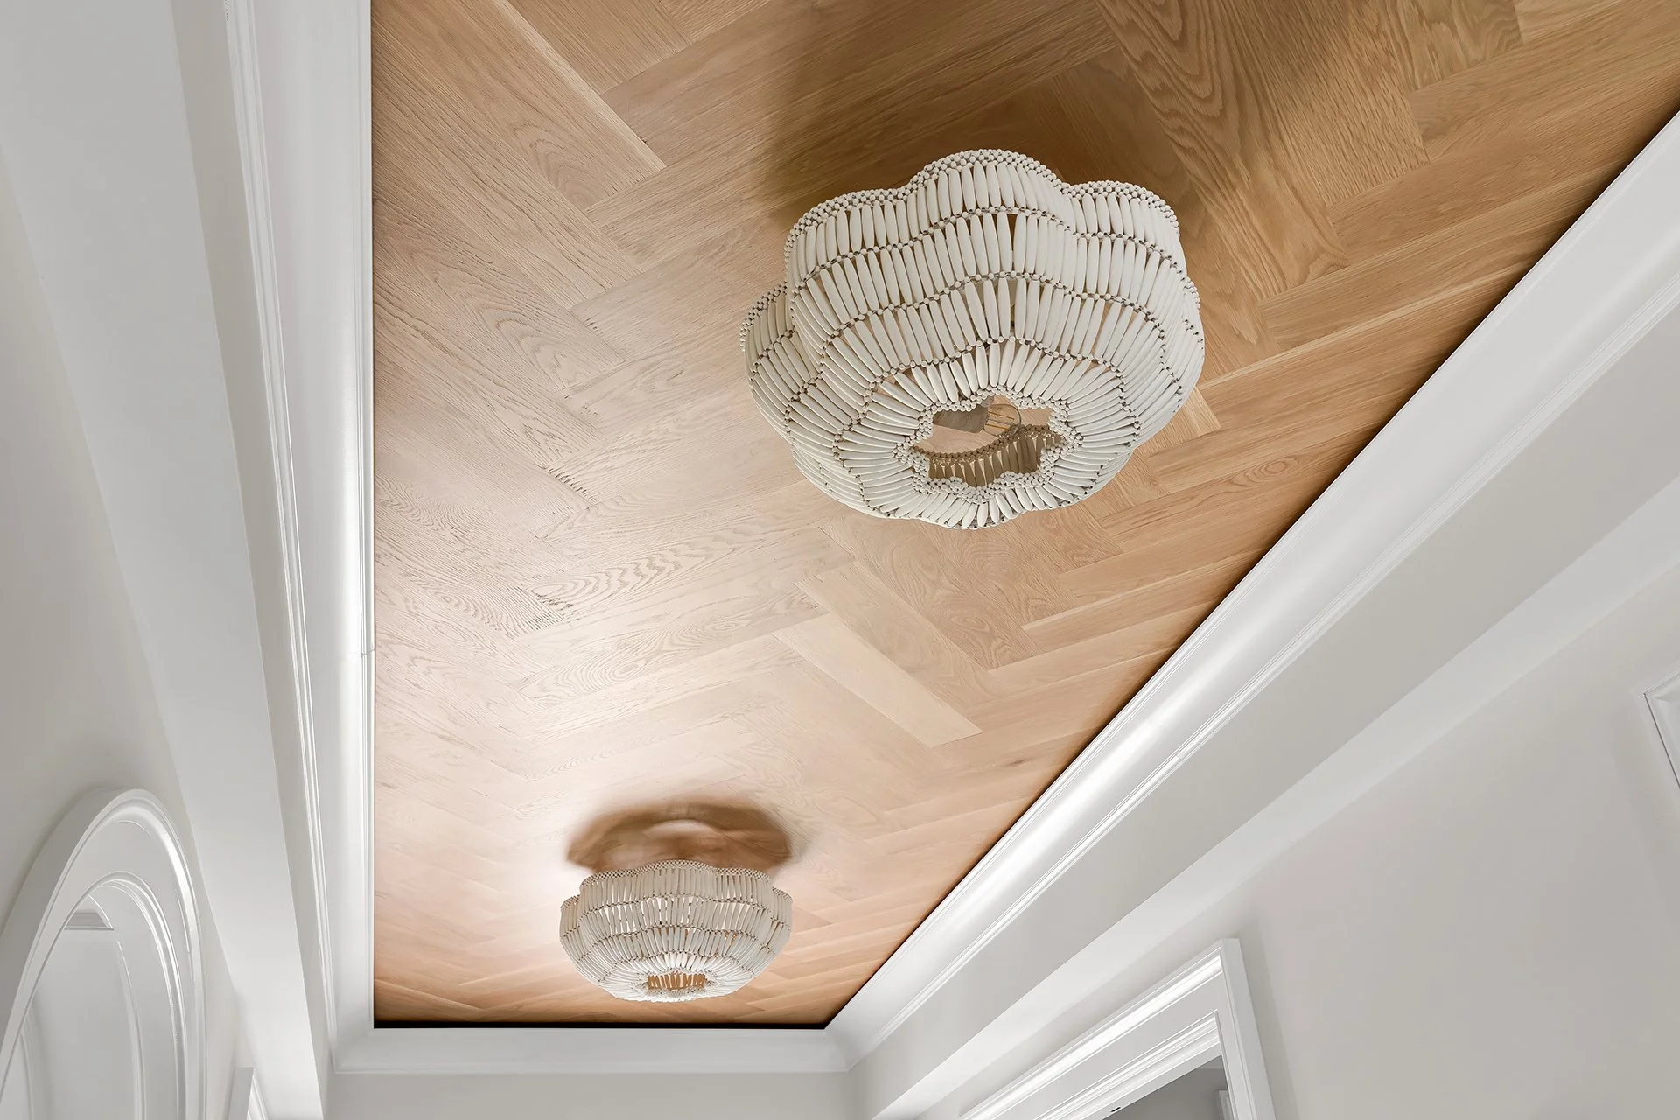
A home that flows.
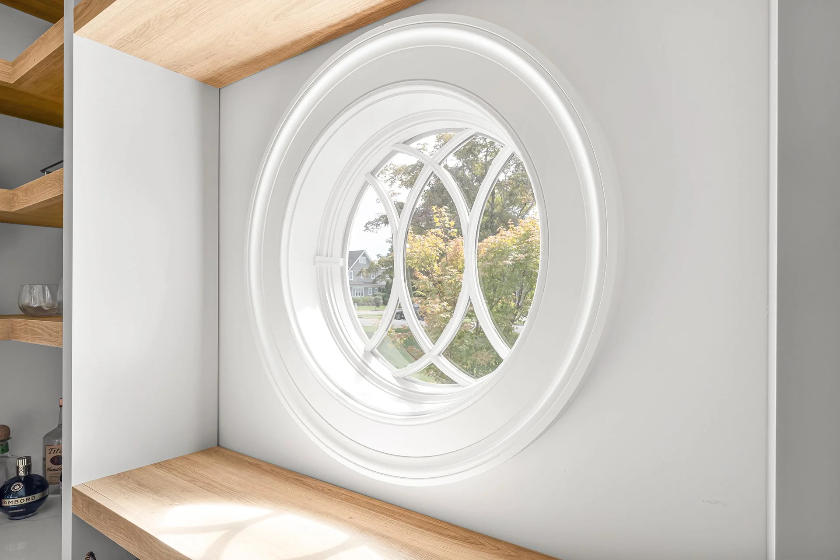
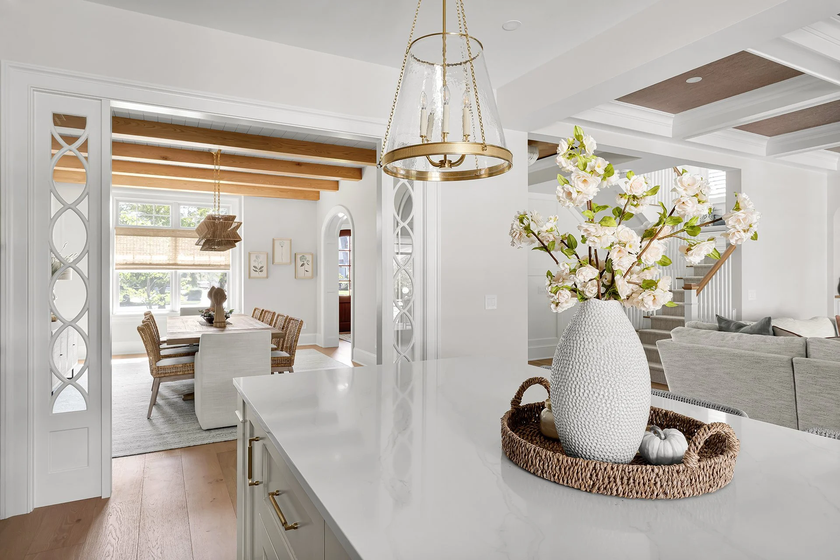
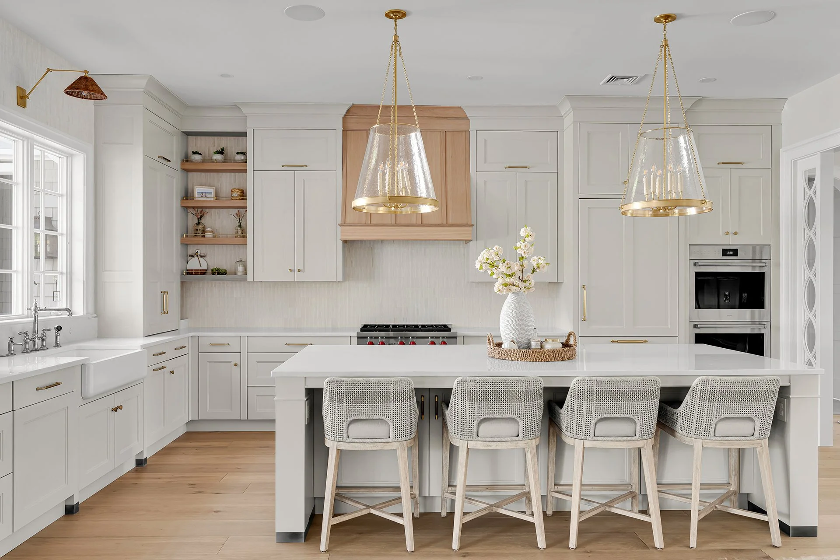
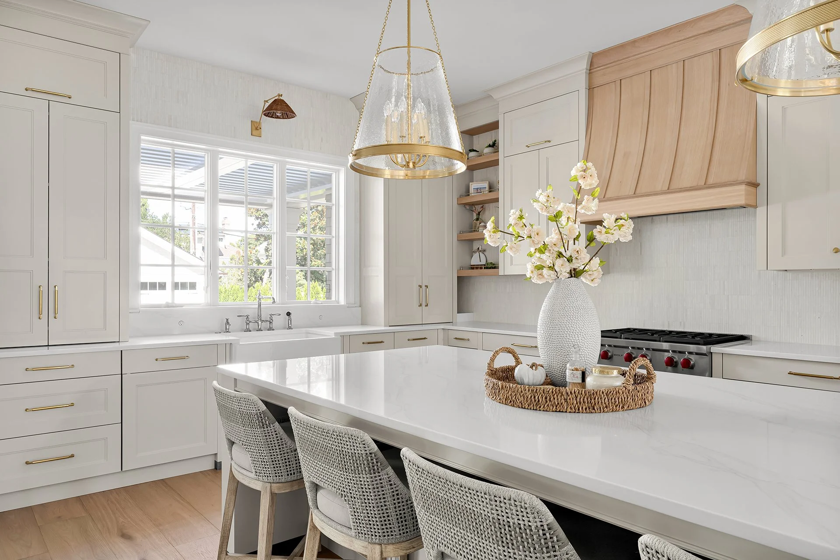
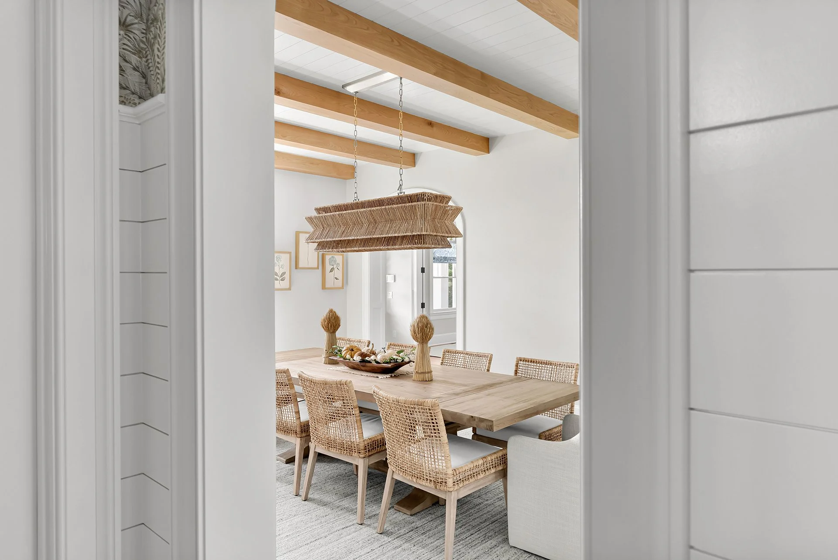
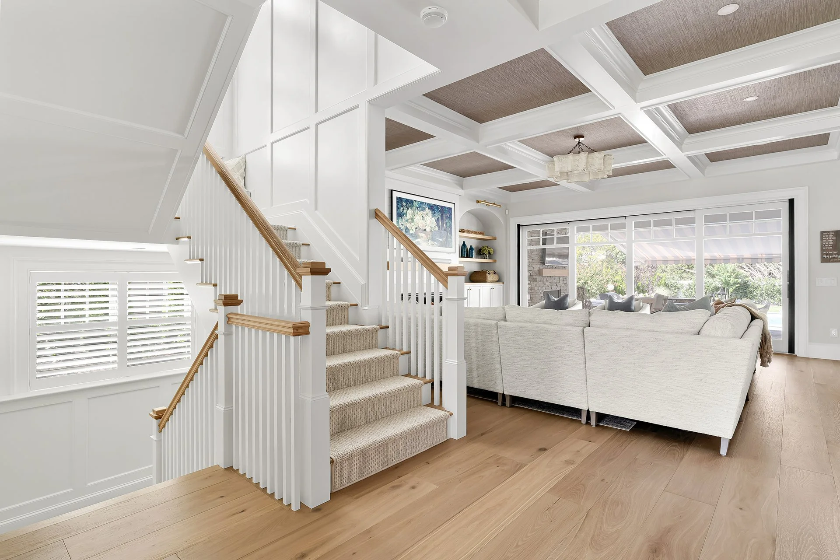
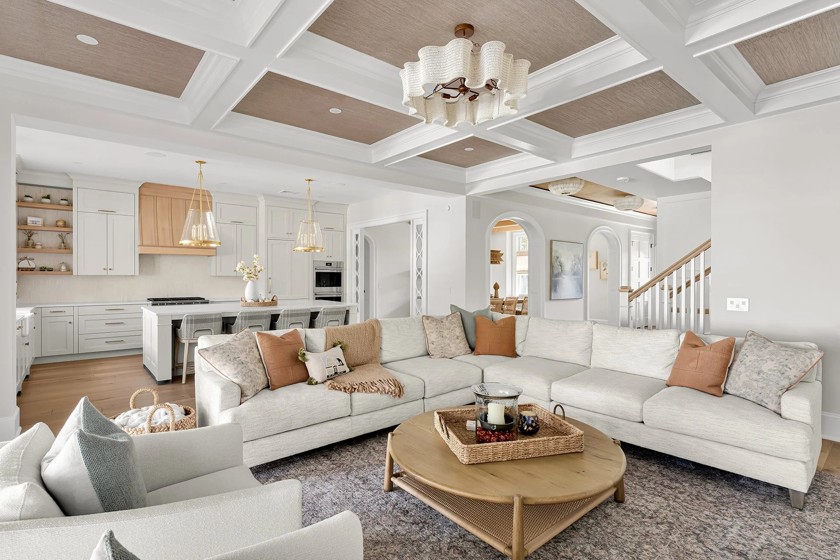
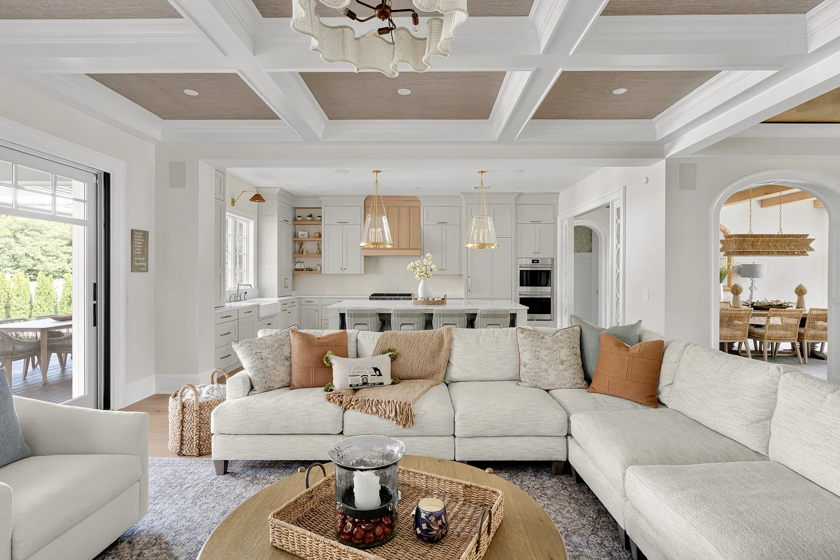
Open sightlines connect the kitchen to the living and dining spaces, so the first floor reads as one room with distinct purposes. Arched openings and wide thresholds mark each transition without closing anything off. Every space leads naturally into the next.
Like it’s always been here.
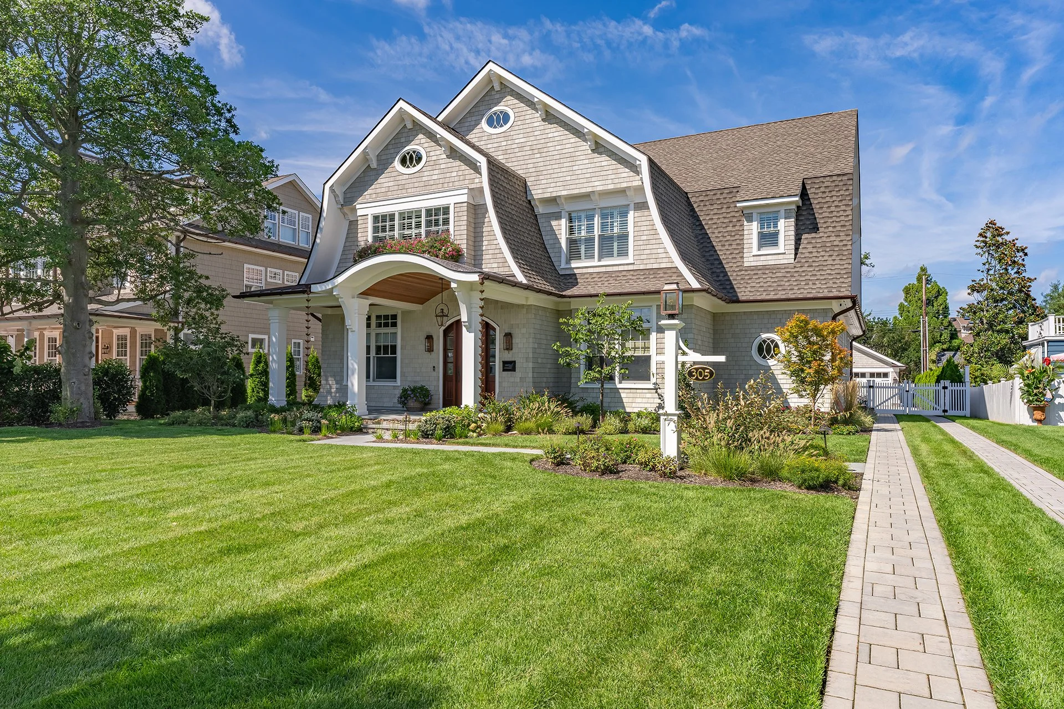
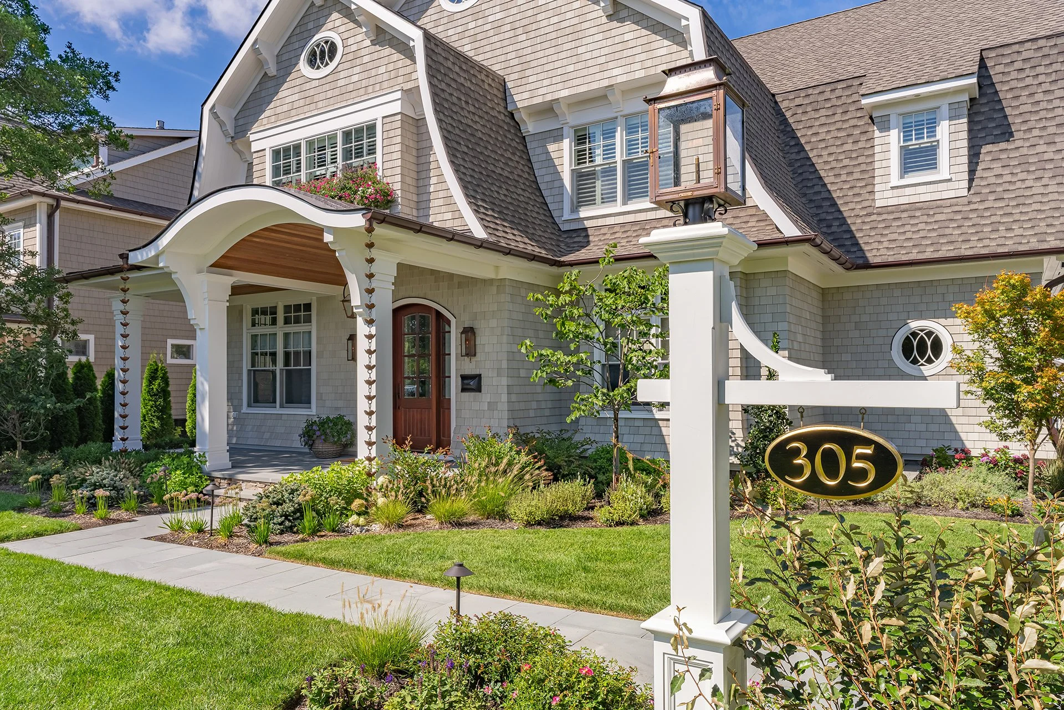
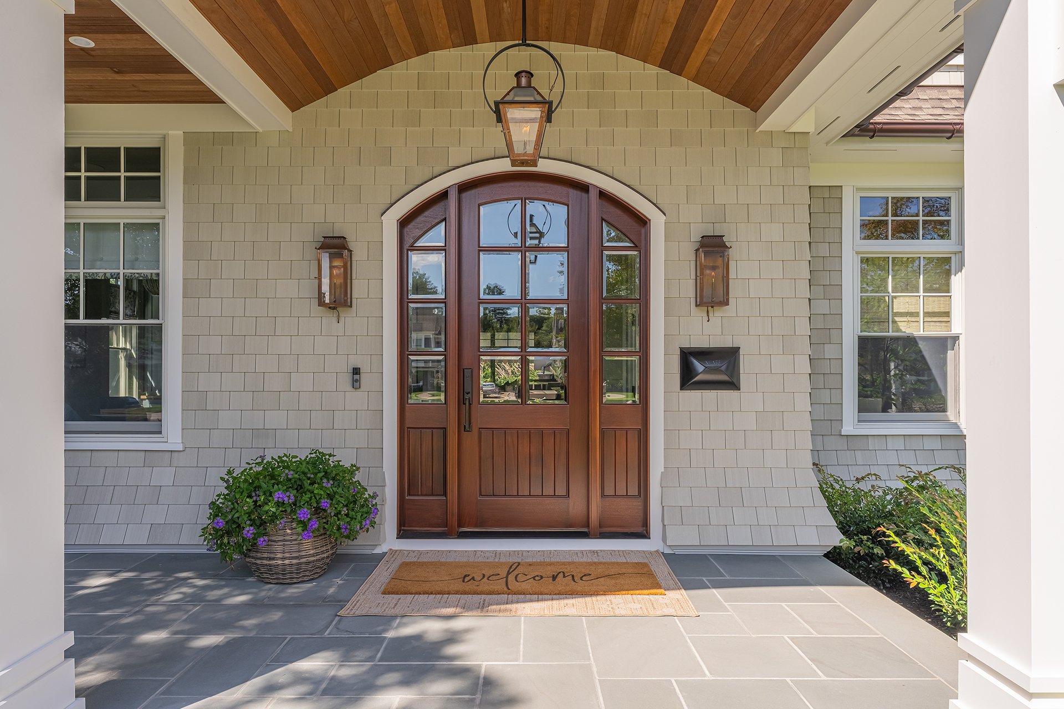
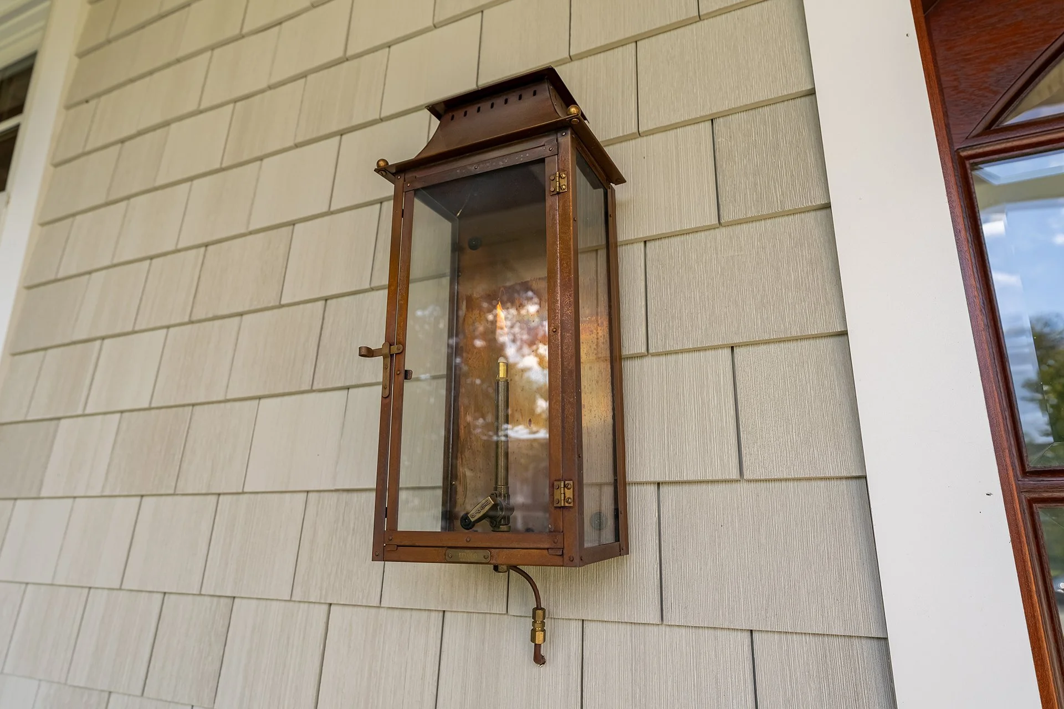
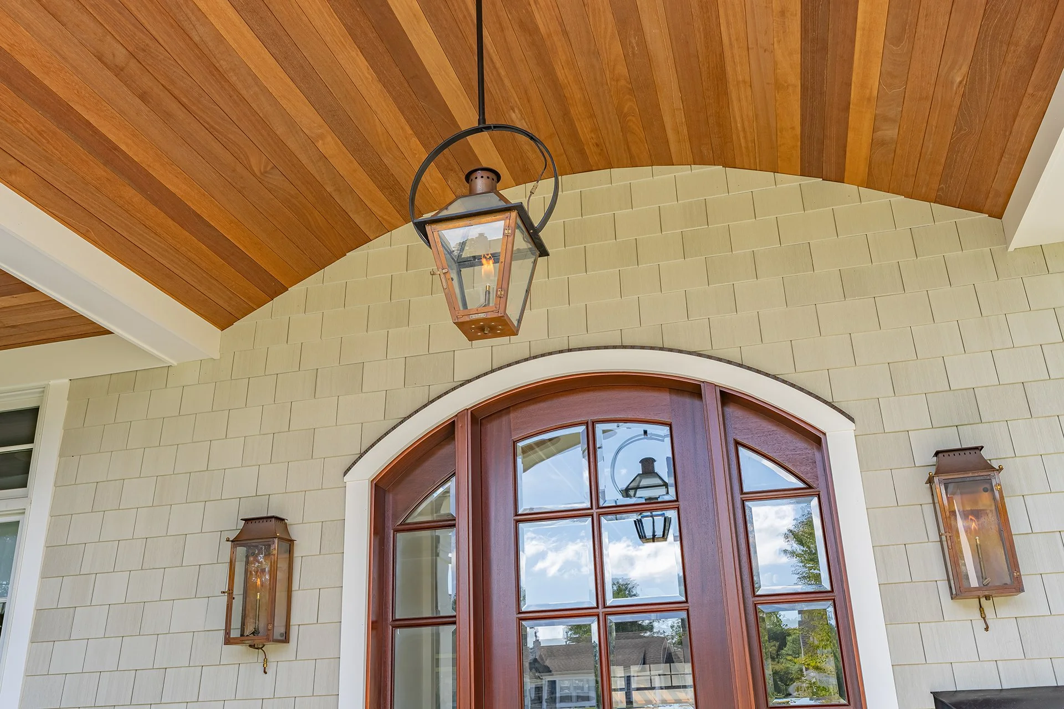
New shake siding in a natural finish gives the exterior an easy, settled look, aging gracefully with almost none of the upkeep real cedar demands. Bevolo copper gas lanterns on the porch flicker in a way electric light can’t quite capture. Electric fixtures handle the rest of the property, where the job is simply to light the space.
Indoor-outdoor on-demand.
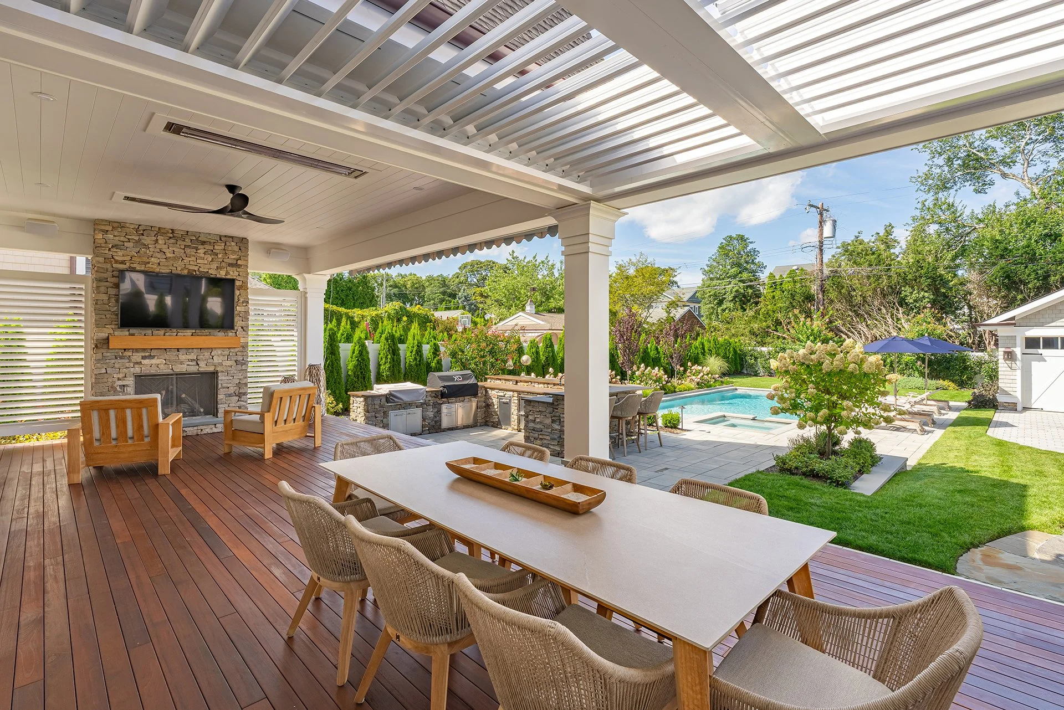
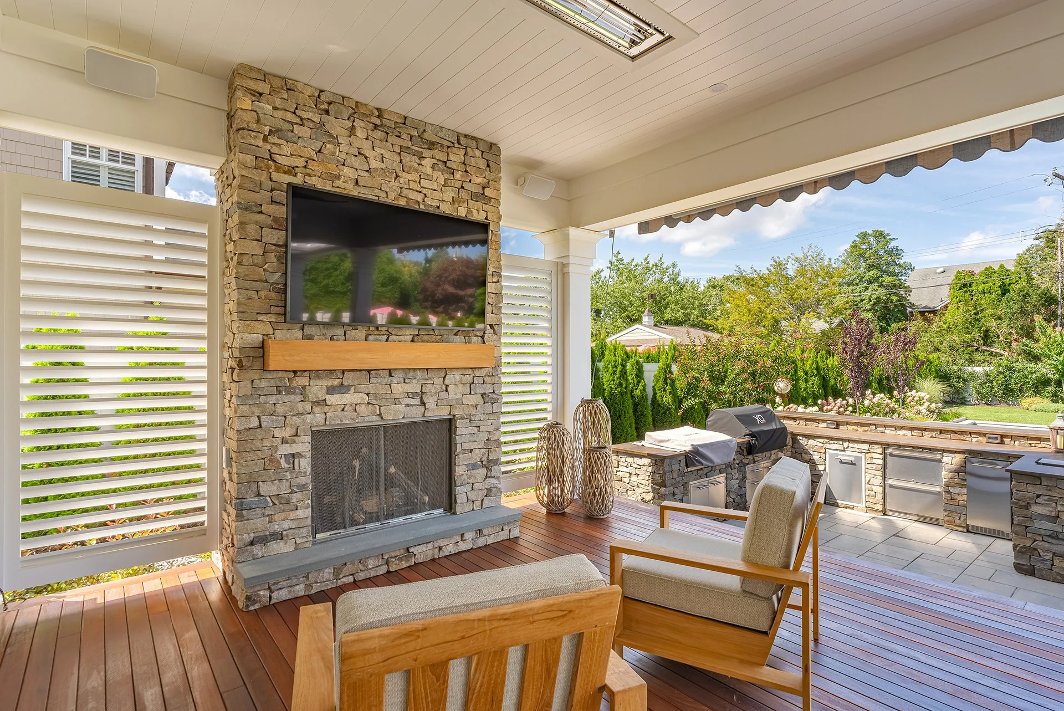
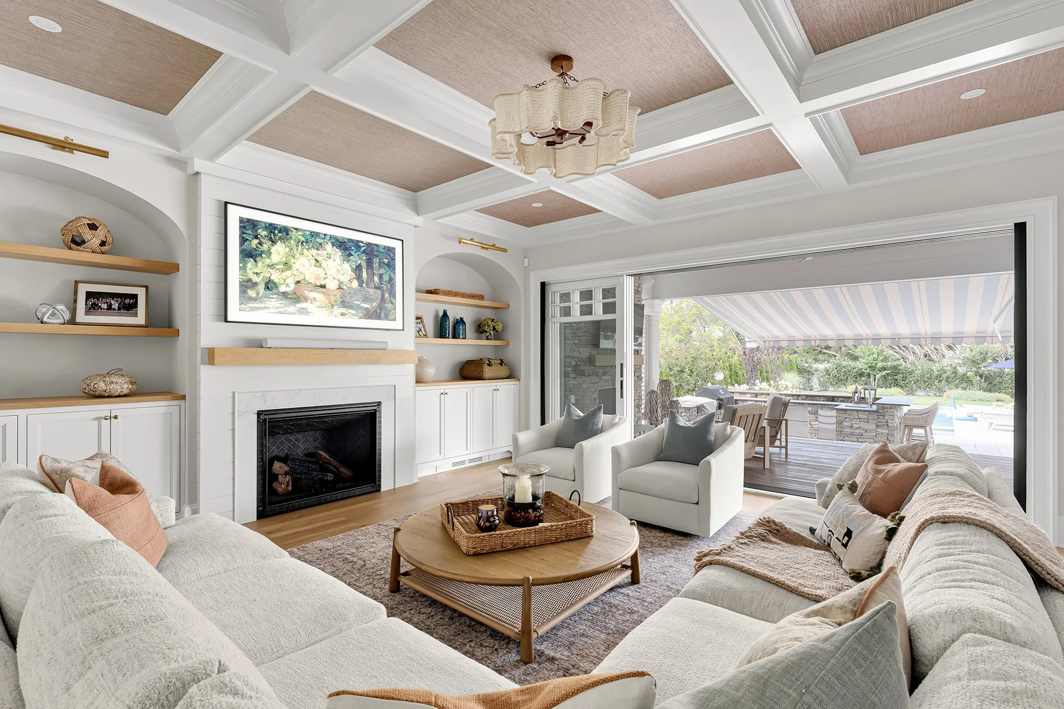
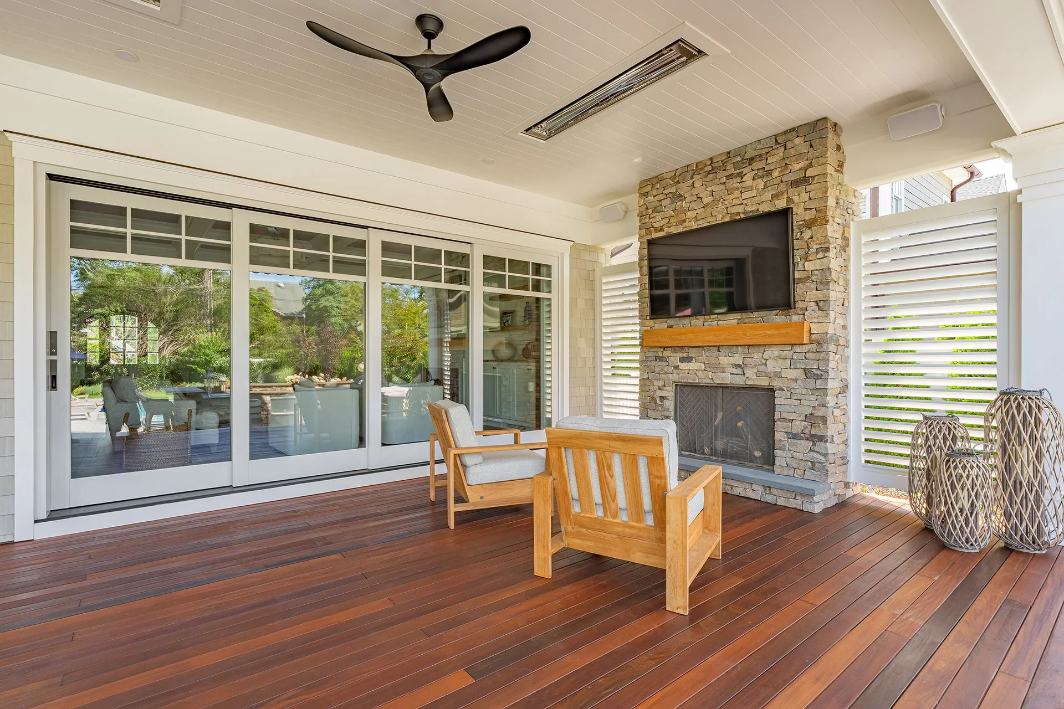
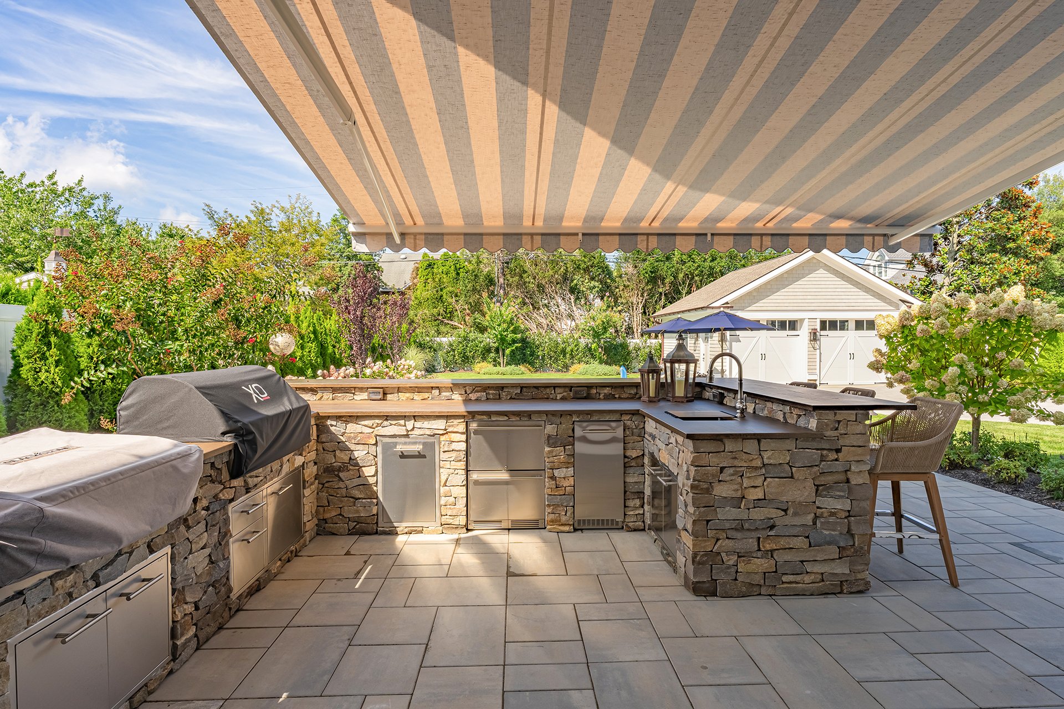
An Andersen multi-glide door opens the full side of the house to the breeze on mild days between seasons. Out back, an operable pergola shades one section of the deck at the touch of a button while the rest gets full sun. The outdoor kitchen and bar anchor the space between the house and the pool.