How New Jersey Got Its First St. Jude Dream Home Showplace
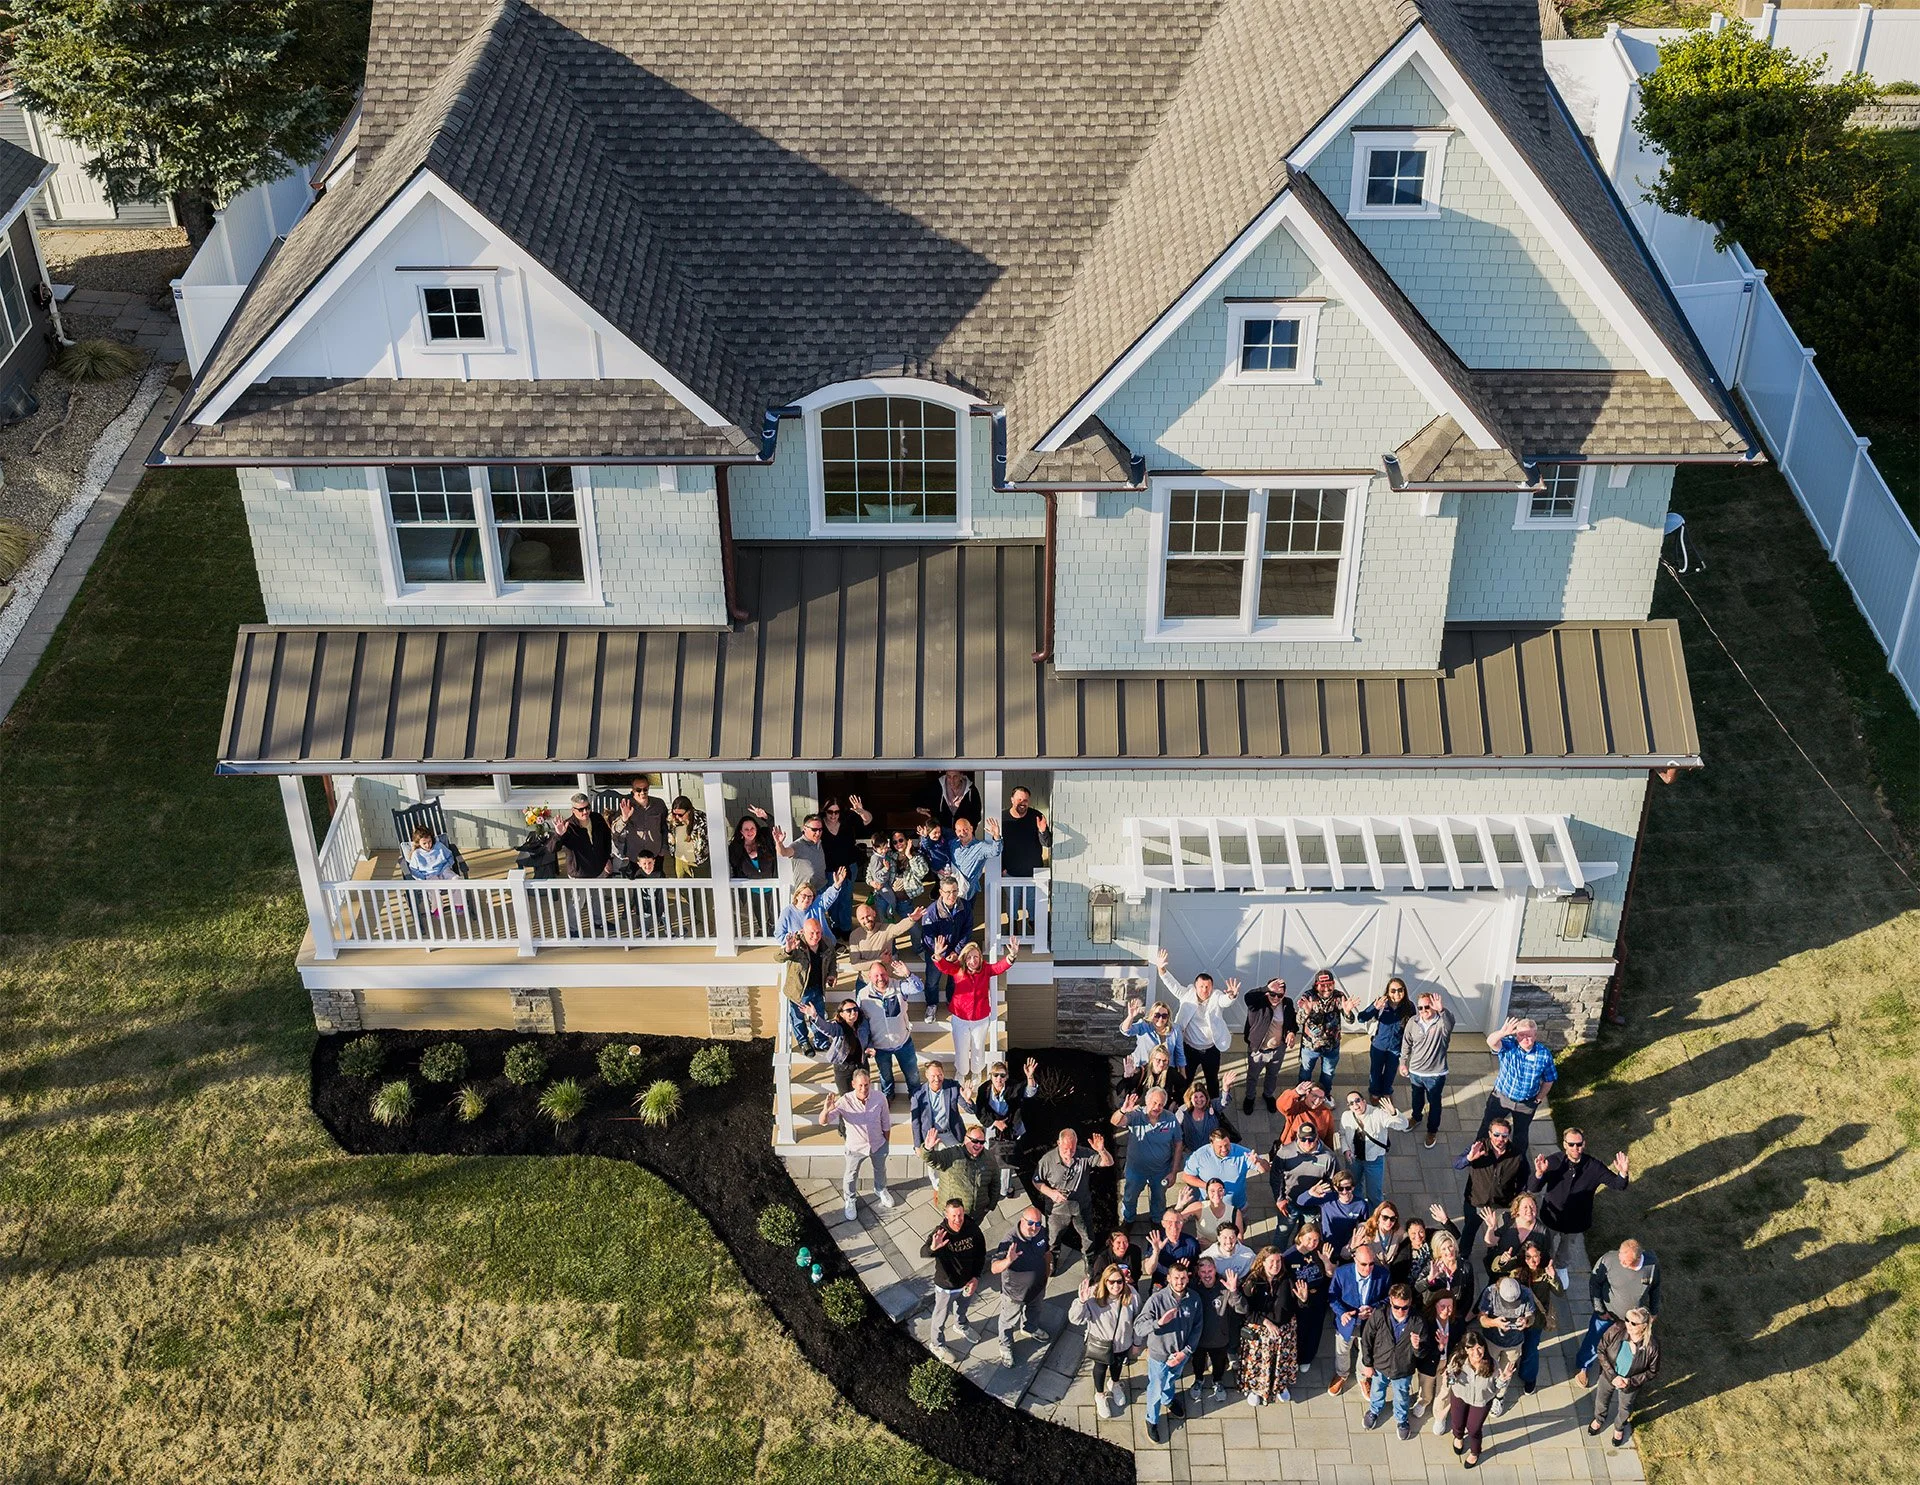
Across two weekends in April 2026, more than 500 people walked through a brand-new house on Mohegan Road in Wall Township to see the first-ever Jersey Shore St. Jude Dream Home Showplace. The home was built by CMM Custom Homes and countless trade partners, with 100% of the net proceeds from the sale going to St. Jude Children's Research Hospital.
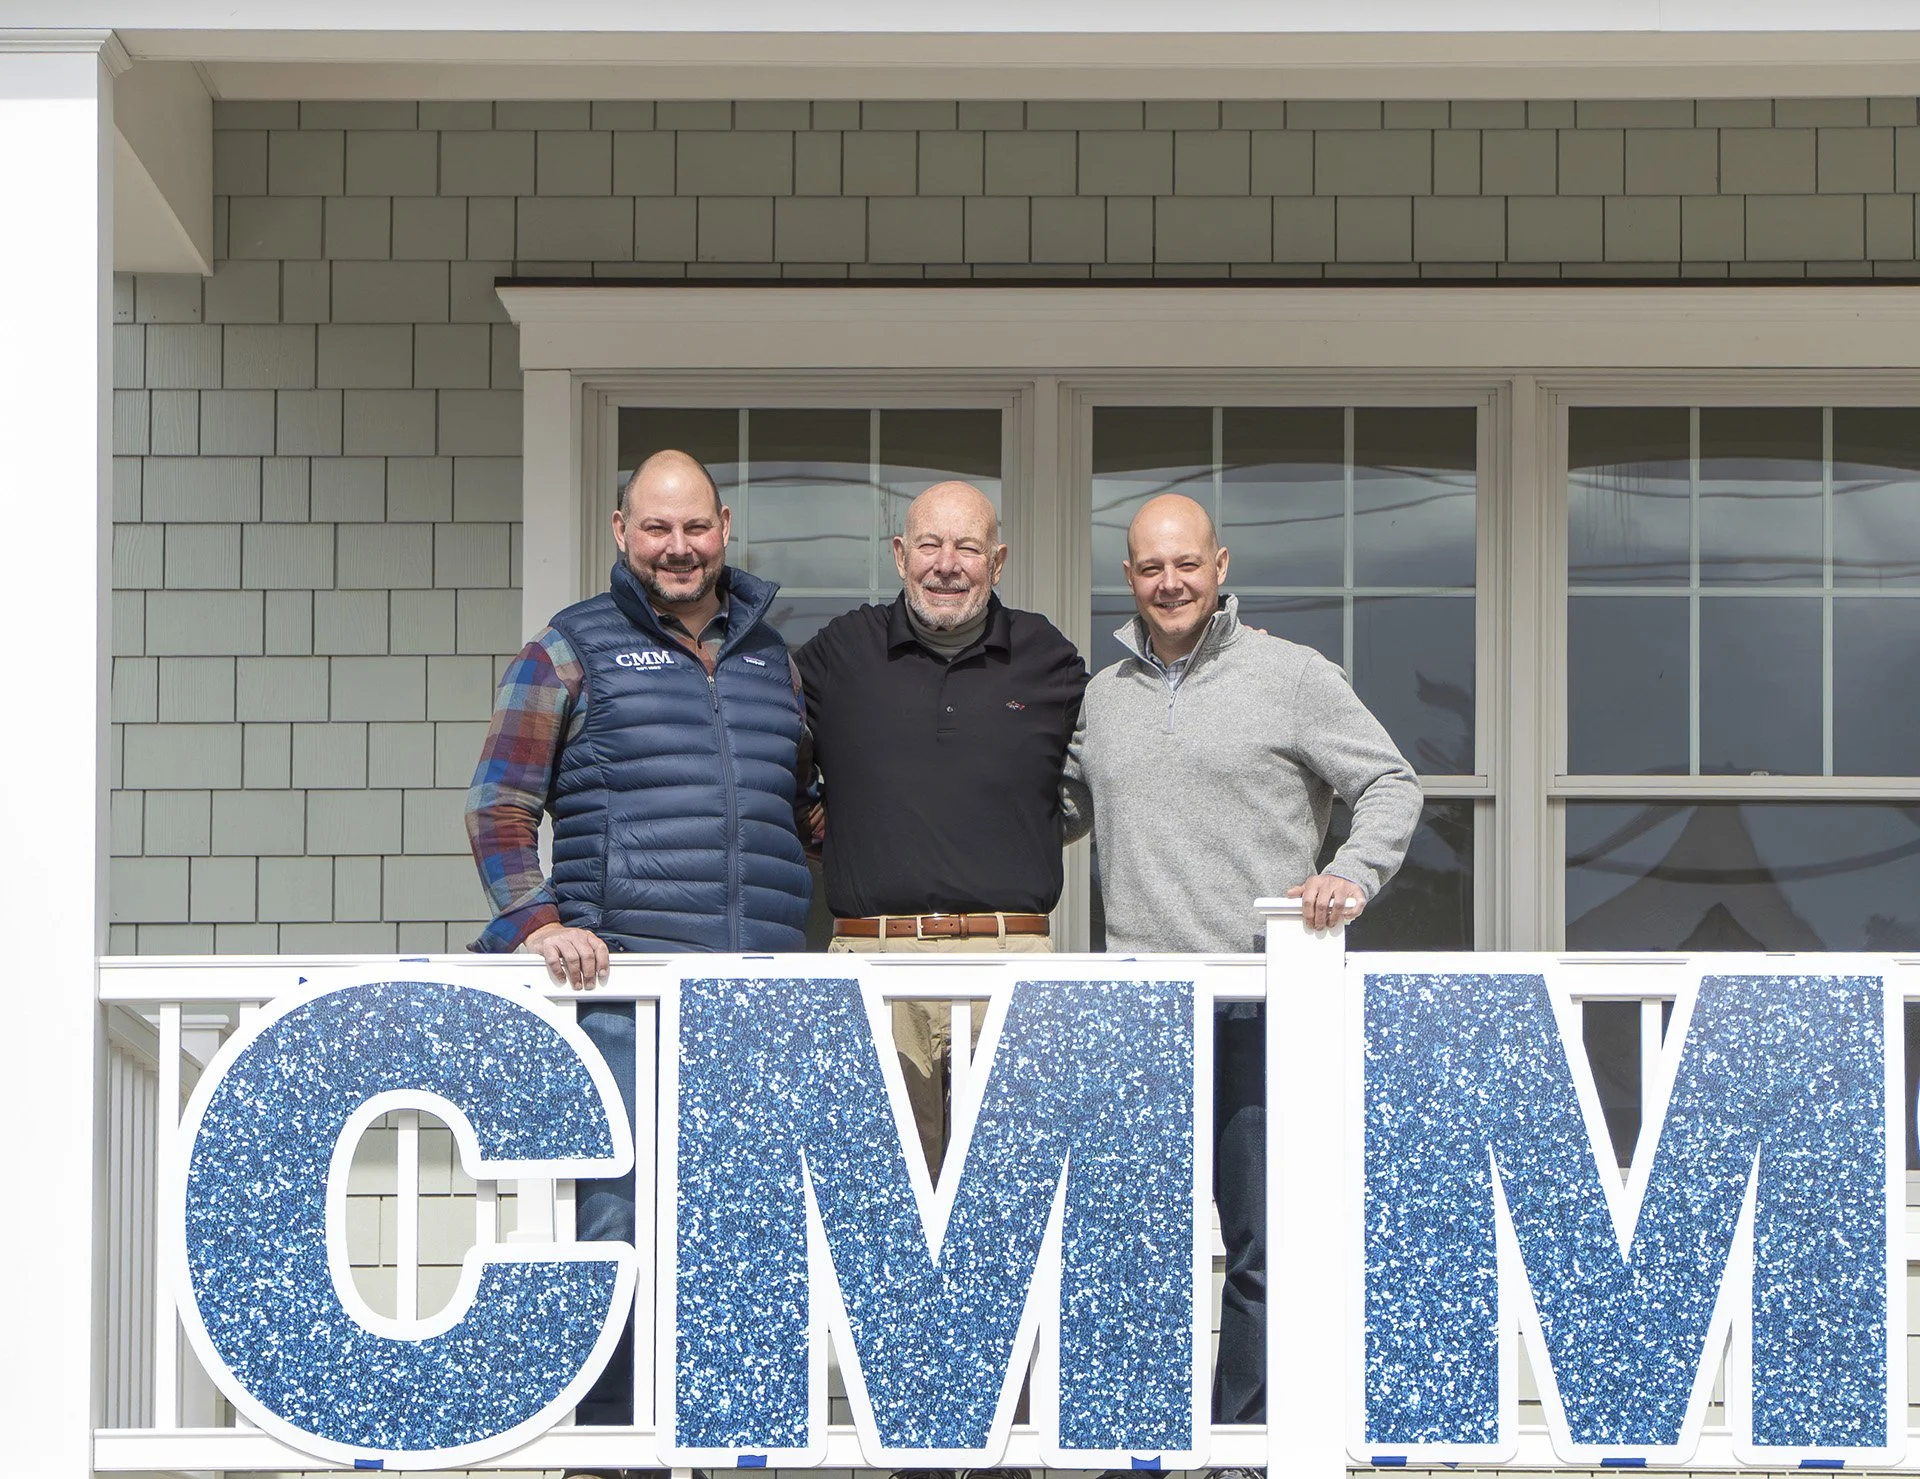
Christopher Amato, President of CMM and Chair of the New Jersey Builders Association, was there with his family. His children helped host both weekends, and at separate points each found themselves telling visitors about their grandmother. About sitting in her kitchen. About what she quietly did for people, for decades, before she passed away from cancer in 2021.
The Quiet Philanthropist
Chris's mother, Joyce, devoted herself to those around her, even beyond family. She organized Habitat for Humanity builds and also served as a volunteer teaching English as a second language. She delivered Meals on Wheels, with her husband Paul driving so she could carry each meal to the door herself. The community she'd quietly served for years felt her absence.
In the months after Joyce passed, the Amato family talked about what they could do to fill that gap. Chris had known about the St. Jude Dream Home program for years through the National Association of Home Builders, but New Jersey didn't have a program in place, so he had let the idea go. This time, he brought it up again with a longtime CMM client on the St. Jude board in Pennsylvania. She offered to ask.
Things moved quickly from there. The St. Jude Dream Home team came to New Jersey for what was technically an interview, though it felt more like a visit between soon-to-be project partners: lunch at La Dolce Vita by the ocean, then a tour of a few CMM-built homes. Soon, CMM was approved to build New Jersey's first St. Jude Dream Home Showplace.
In the months that followed, members of the CMM team, including Chris and his wife Kristin, made trips to the St. Jude Children's Research Hospital in Memphis to experience the organization's mission in person. They walked through the research and treatment facilities and saw firsthand how families are housed and supported through a child's entire course of care, at no cost to them.
"It made it an easy thing to get behind," Chris said.
Staying Local
For Chris and his brothers, Matt and Mike, this had to be a Jersey Shore project. Their parents moved to the area in the 1970s, and it's the only place any of them have ever called home. Land costs at the Shore are some of the highest in the country, and CMM put bids in on several properties before one worked out.
CMM eventually secured a property in the Manasquan section of Wall Township, with enough depth to subdivide into two 75-foot lots, the standard size for that block. One lot kept the existing house, which CMM sold to help offset the cost of the project. The other, facing Mohegan Road, became the site of the new home. Tom Petersen and his sons, Andrew and Alex, of Petersen Architecture, took on the design.
Because nothing like this had been done in New Jersey before, explaining the project wasn't all that easy. The most common question: "So you're donating a house for a St. Jude family to live in?"
Not quite. The proceeds support St. Jude's ability to fully care for children and their families, covering the cost of treatment, travel, housing, and meals so families can focus on helping their child through treatment. On average, the total cost to treat a patient at St. Jude is $450,000, and in some complex cases can exceed $1 million.
There was also the program itself to explain. In most of the country, the St. Jude Dream Home program works as a raffle, with a set number of tickets sold and the winner getting the house. New Jersey law doesn't allow that, so St. Jude built a separate model, the Dream Home Showplace, where the builder takes on the cost and donates the proceeds from a sale instead.
Getting partners to understand all of this, and to donate labor and materials on top of it, took some time. It wasn't just Chris explaining it. Matt, Mike, their father Paul, and the entire CMM team worked through it again and again until the message landed. One CMM team member even took the outreach on as a personal project, rallying her own contacts for months.
A Bricks and Sticks event at Bakes Brewing in Belmar brought trade partners together to hear directly from the St. Jude team, and after that, the responses poured in. Community fundraising ran alongside the trade donations. A golf outing sold out within days of opening registration, and a bagel shop in Sea Girt donated an entire day's proceeds.

From the Ground Up
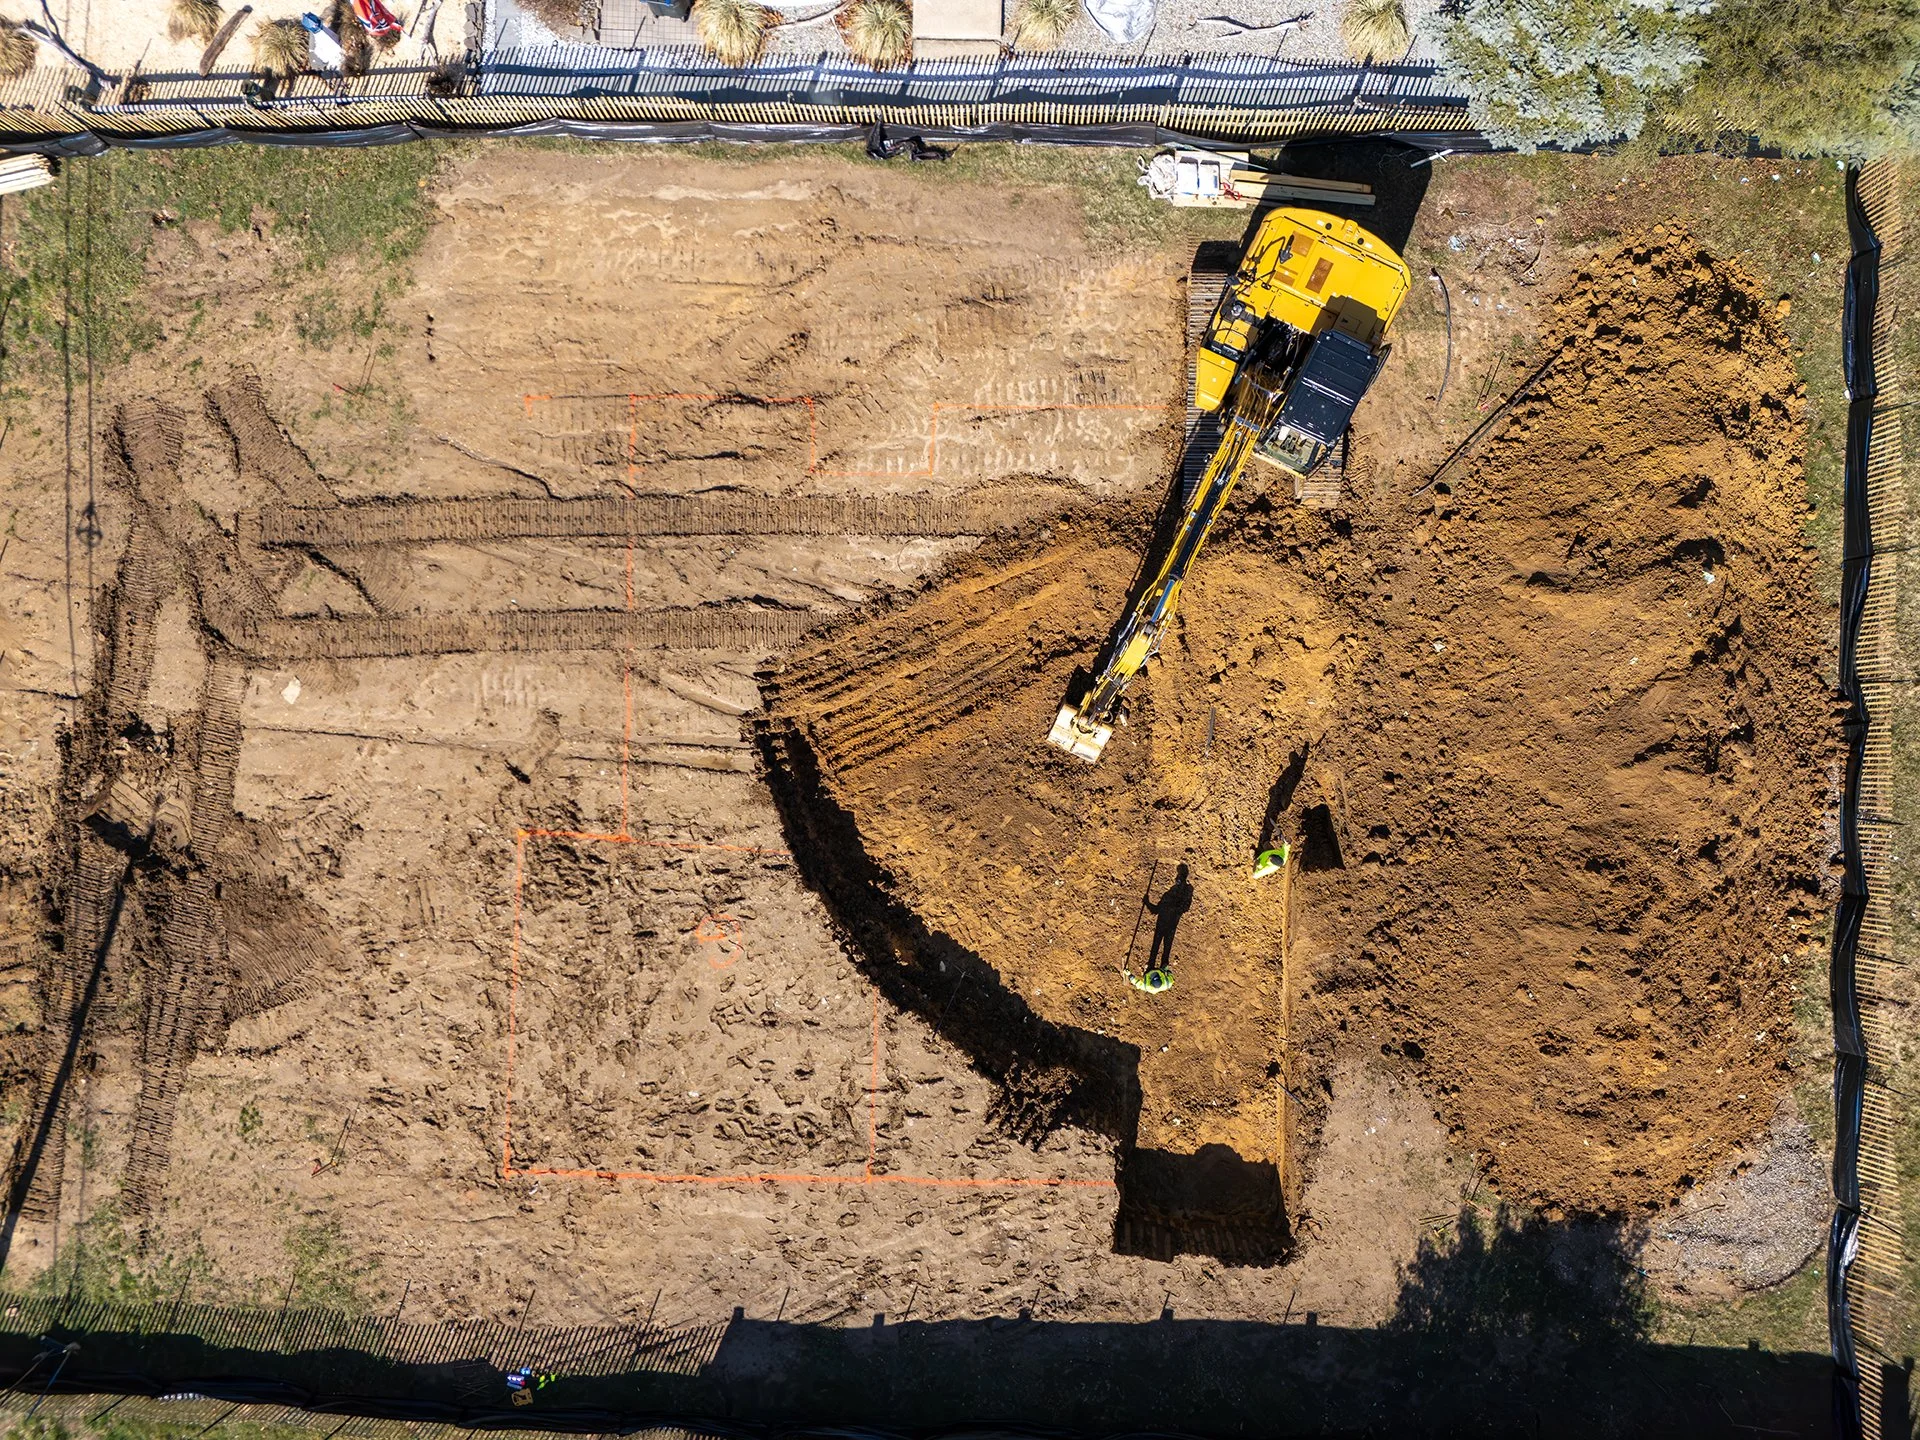
Excavation began in early 2025. JTM Site Development, led by Jake Martin, demolished the existing pool on the property and dug for the foundation, the first of many trade partners to donate their time and labor to the project.
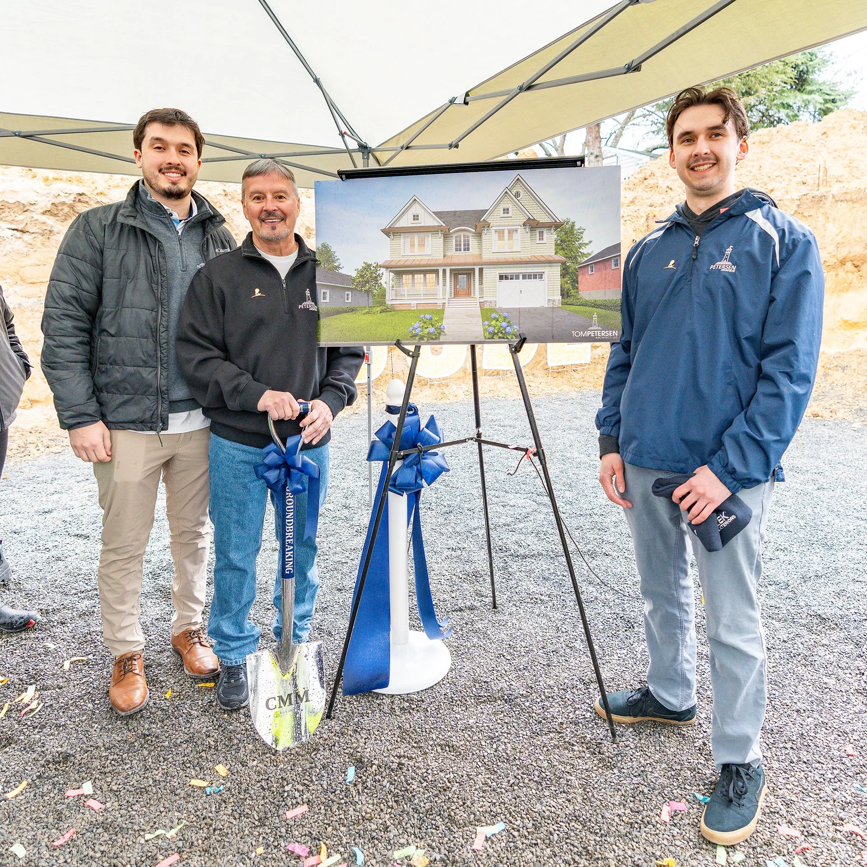
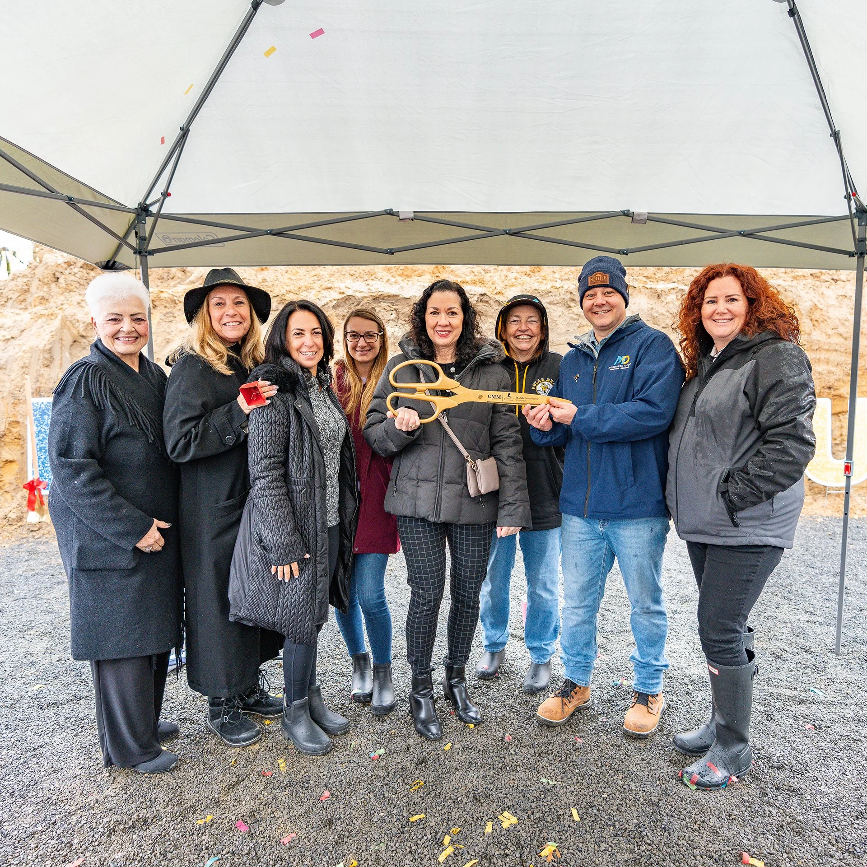
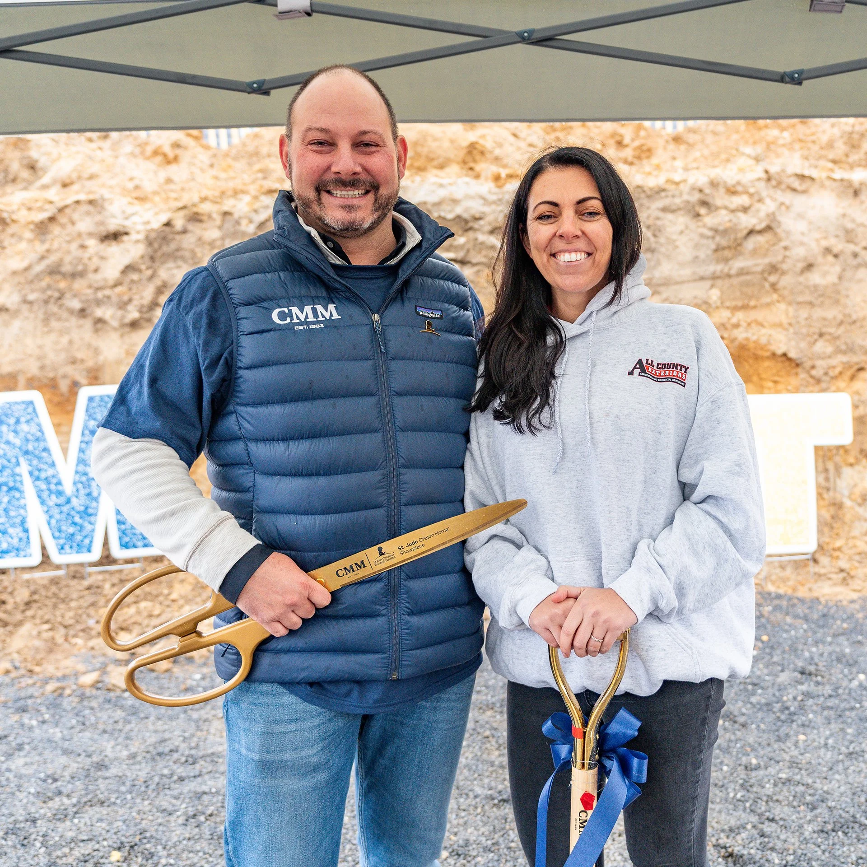
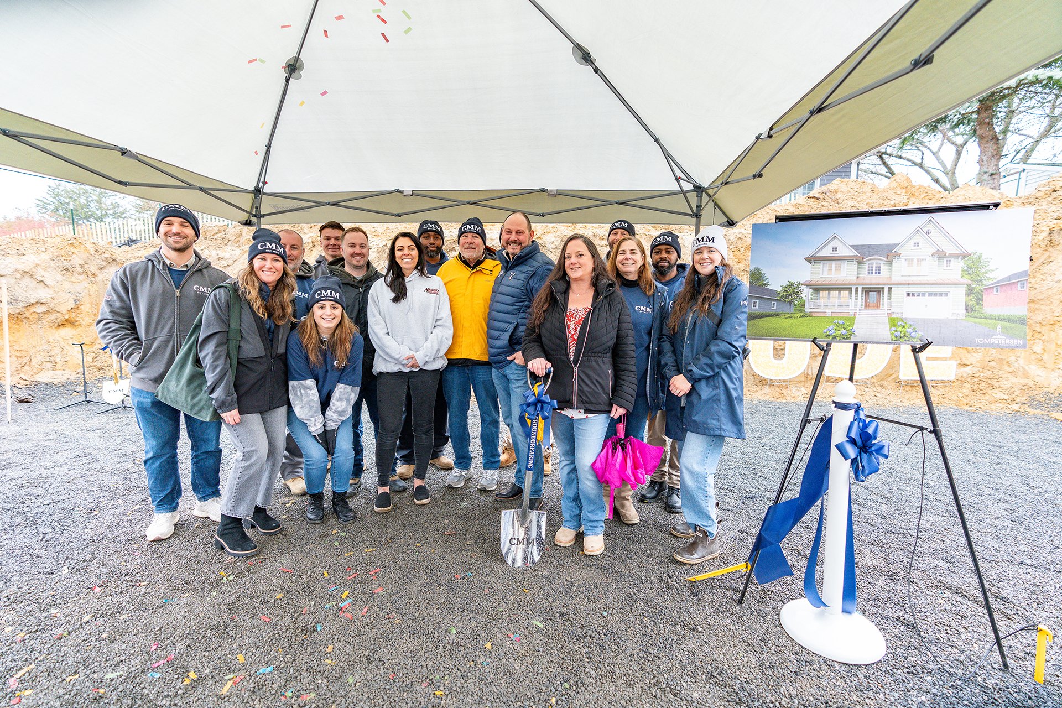
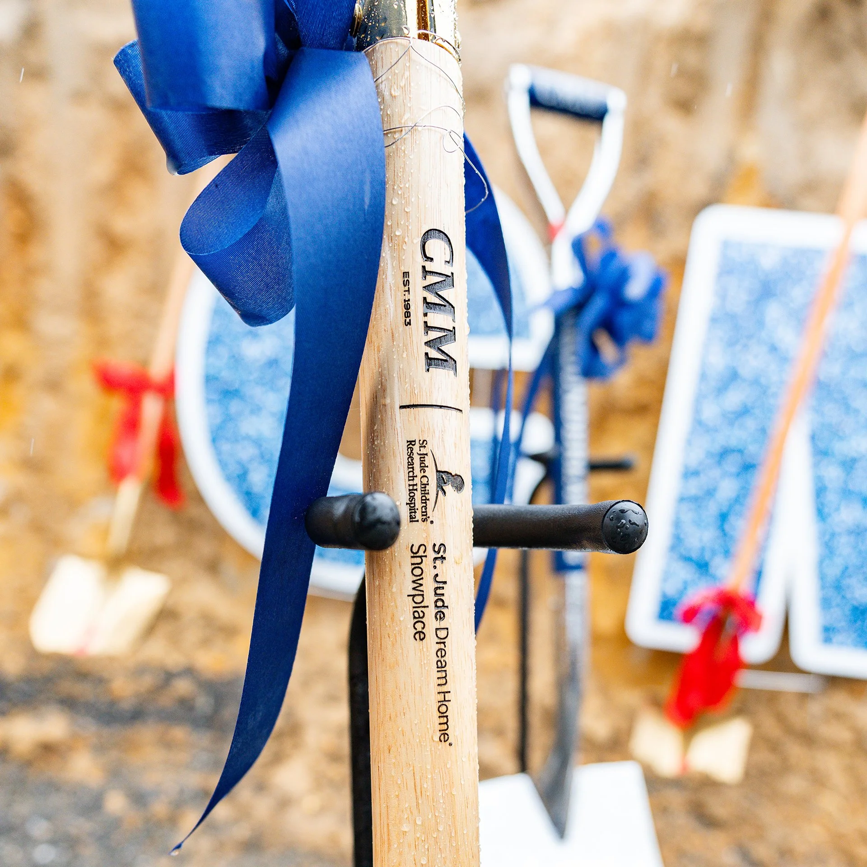
Around that time, CMM and St. Jude held an official groundbreaking on site, a celebration for everyone involved. It rained hard enough that we had to put up a tent, but nobody minded.
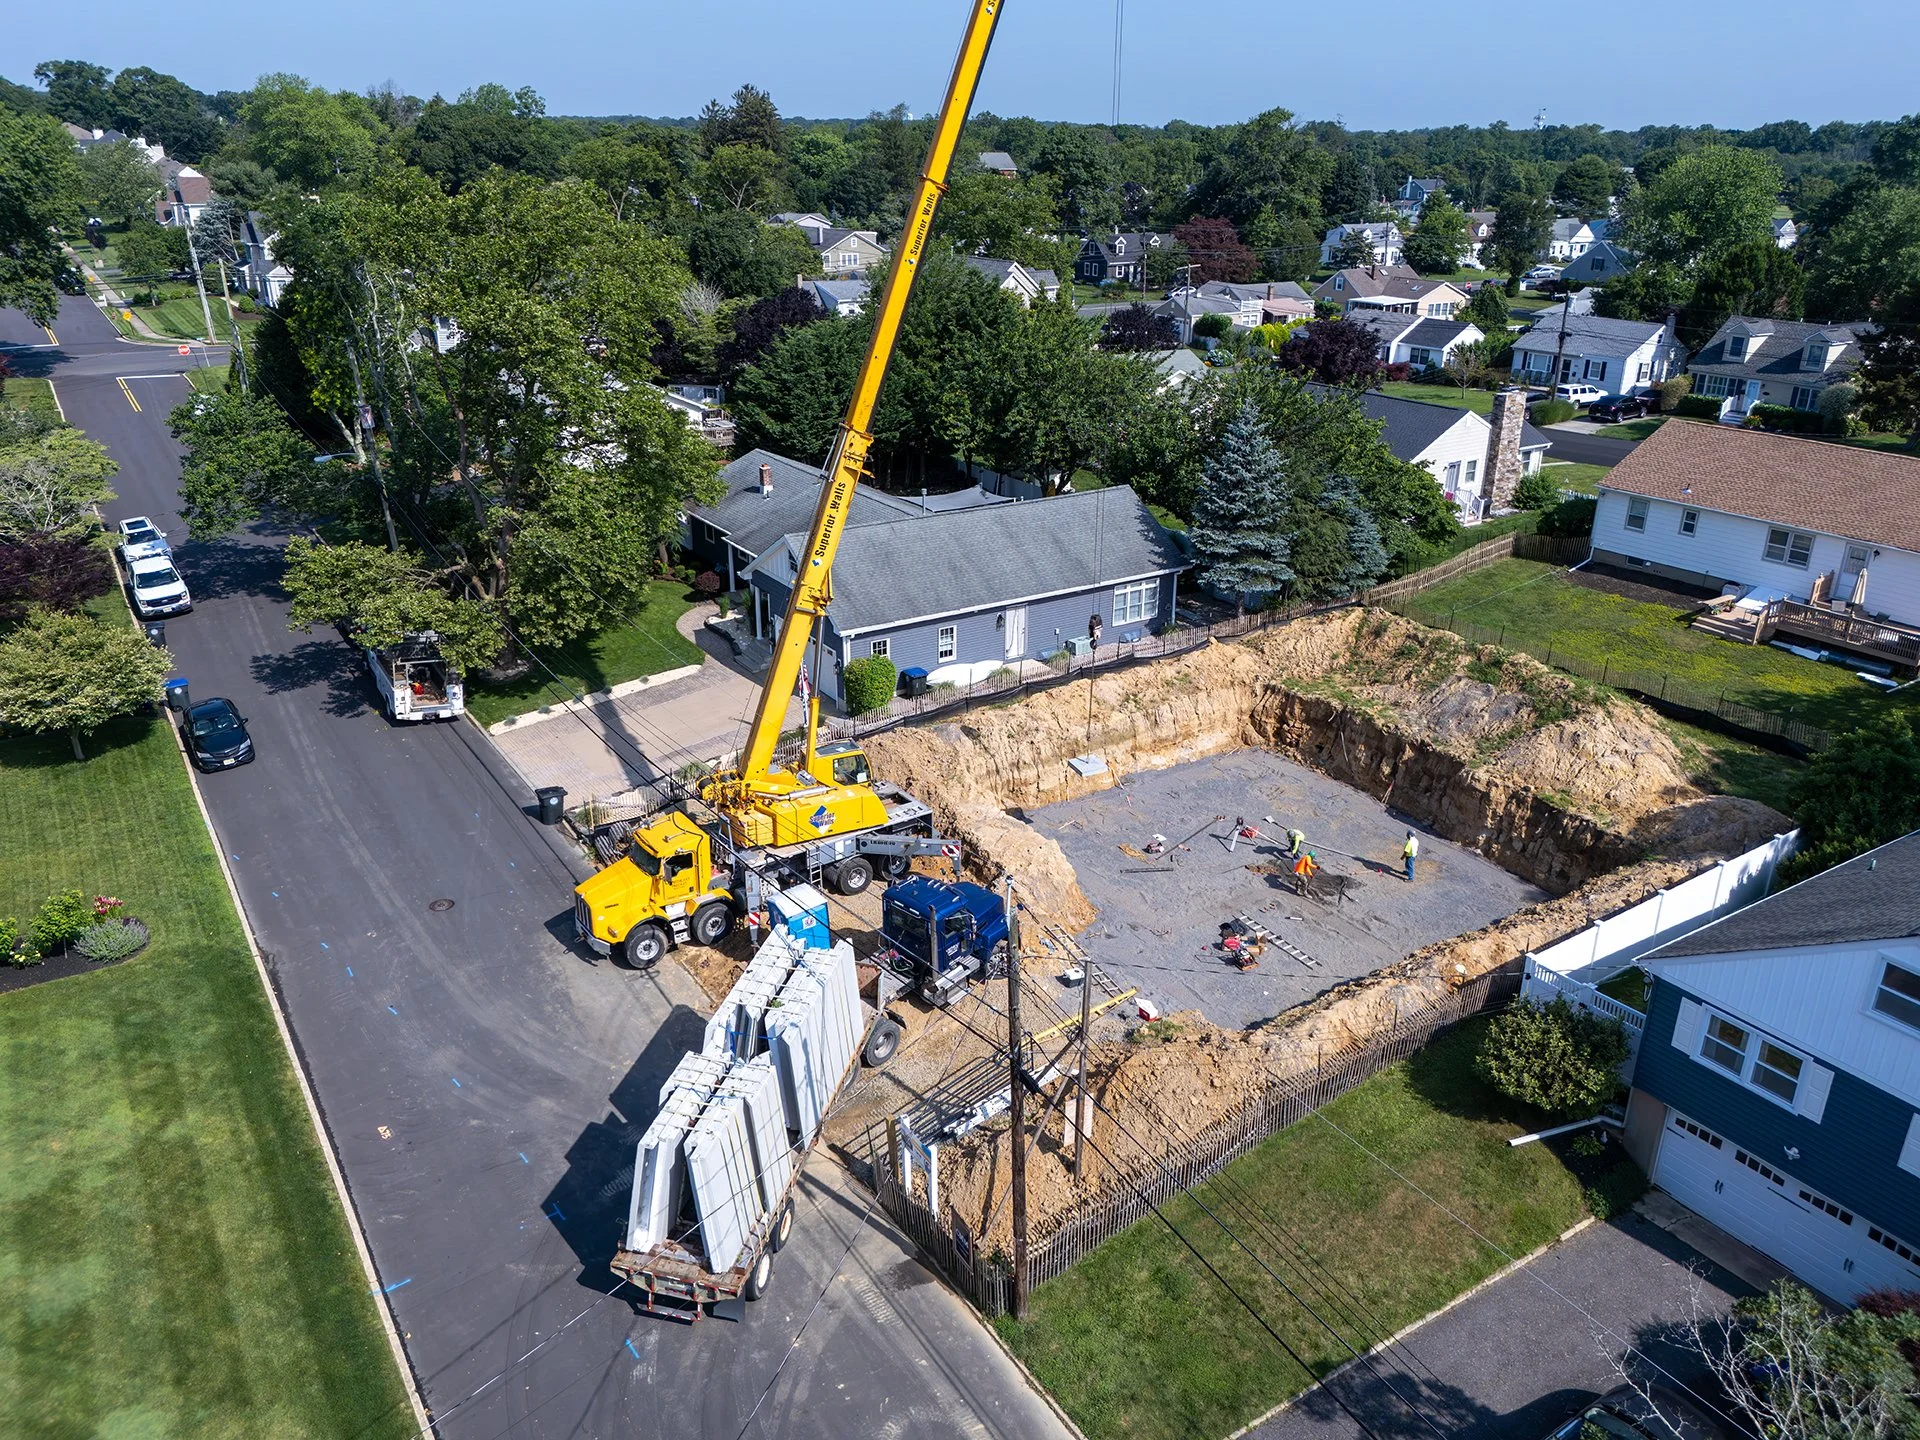
CMM typically builds on Superior Walls, a precast concrete foundation system manufactured at 5,000 PSI with waterproofing built in. Northeast Precast installed it, arriving with the panels on a flatbed and craning them into place in about a day, working carefully around overhead utility lines.
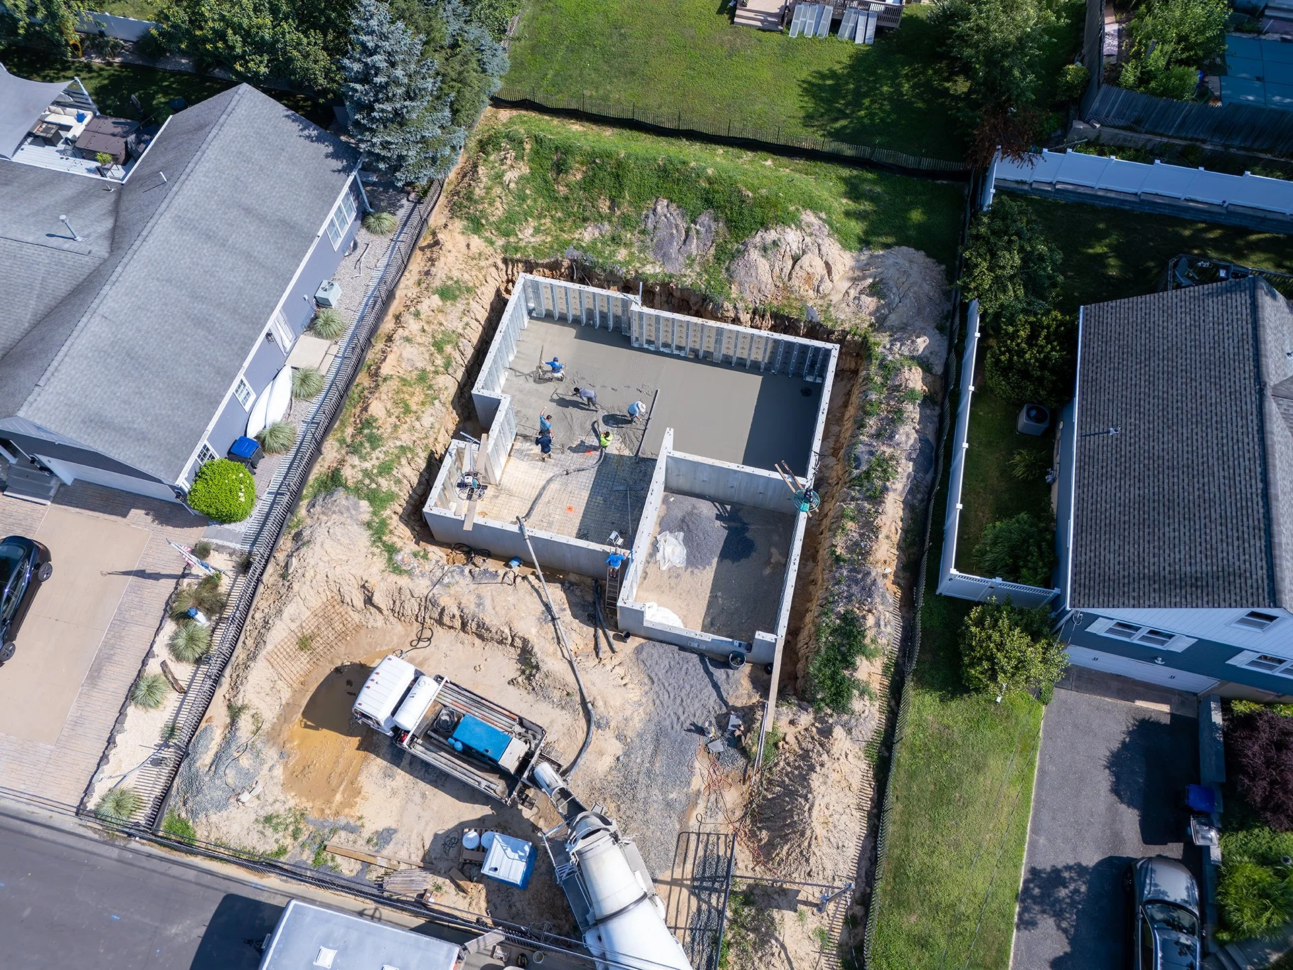
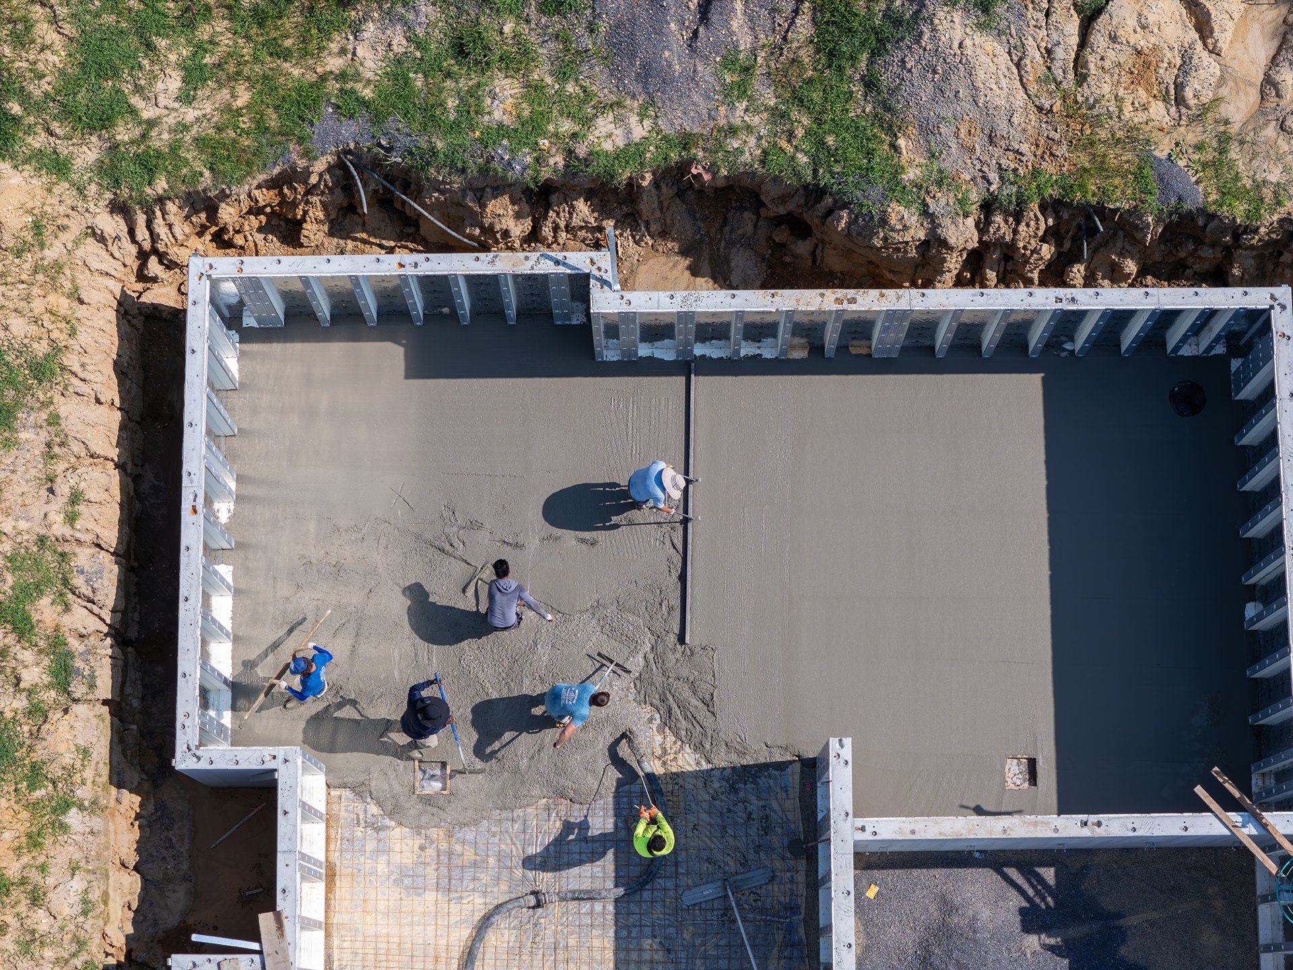
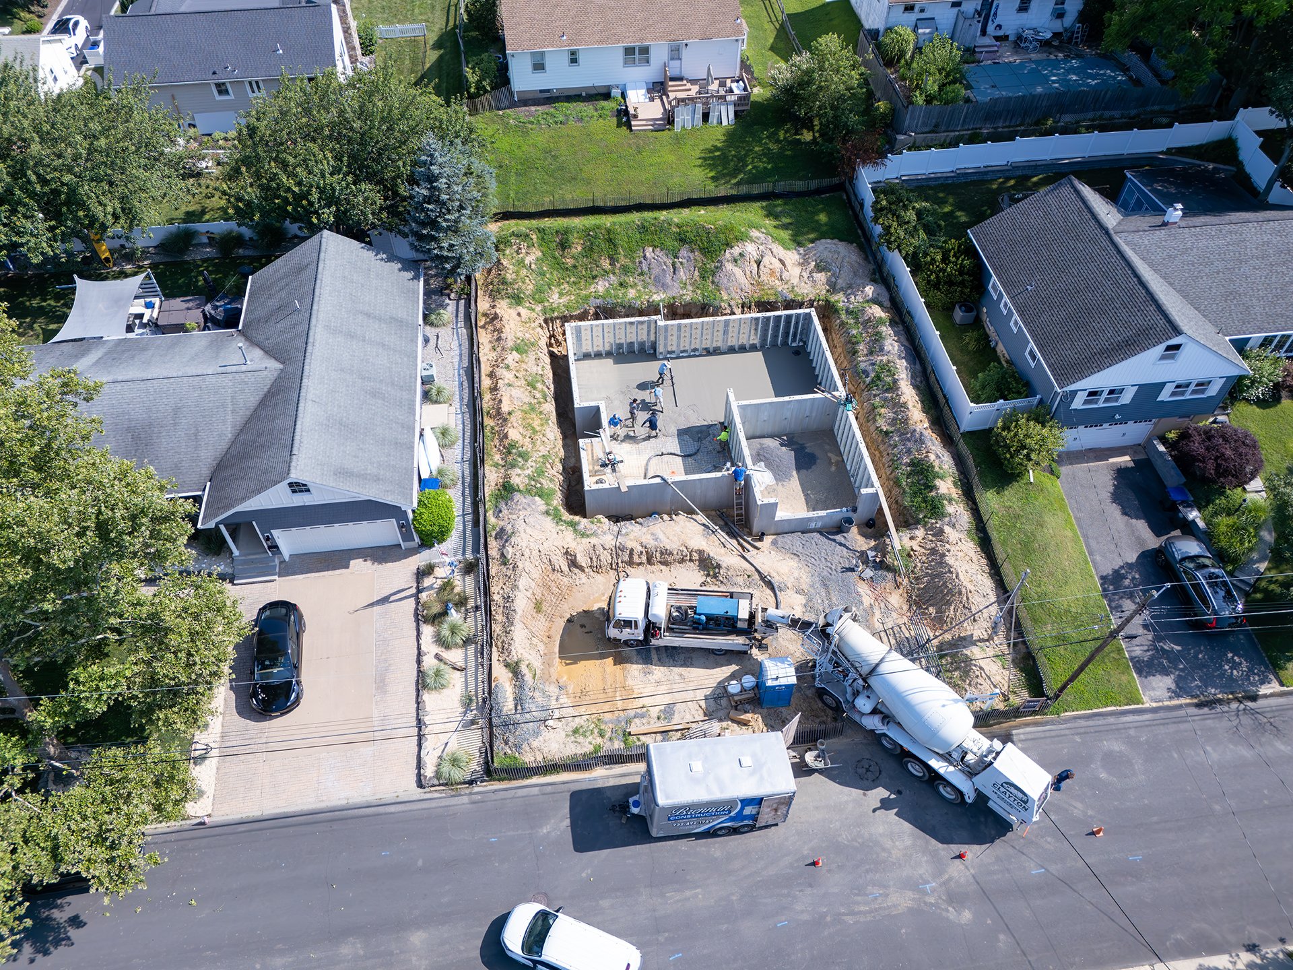
Once the foundation was set, Brennan Construction installed the concrete piers that would support the posts and framing above, then poured the floor slab using concrete from Clayton Block Company. Dan Brennan's crew handled it all.
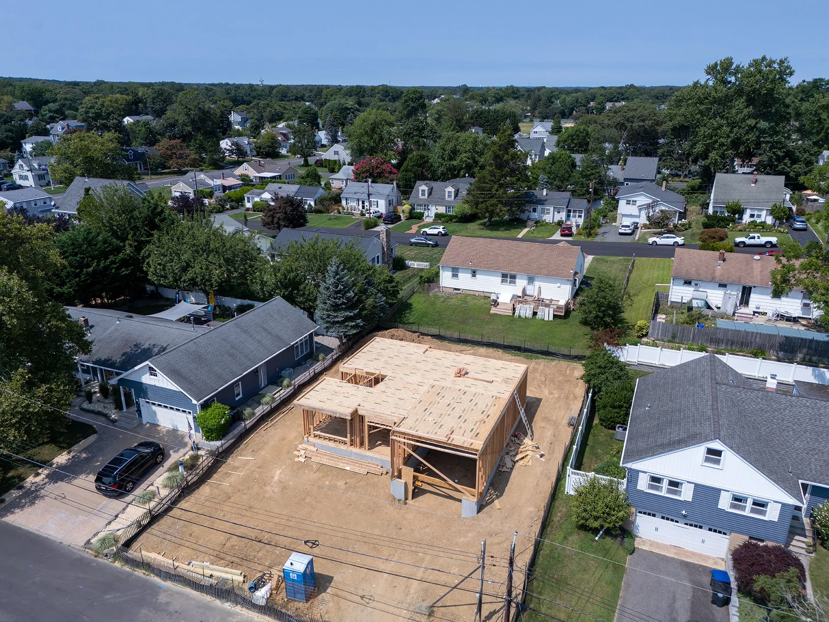
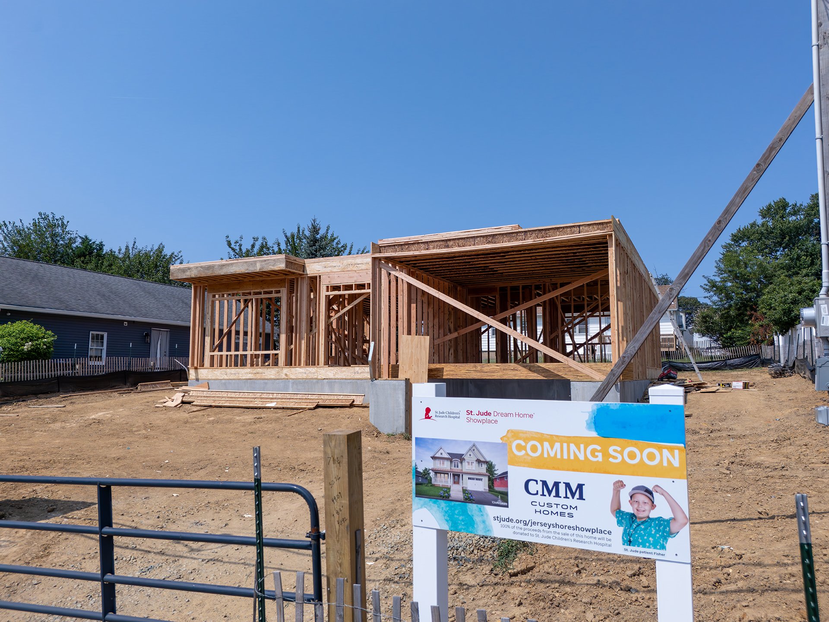
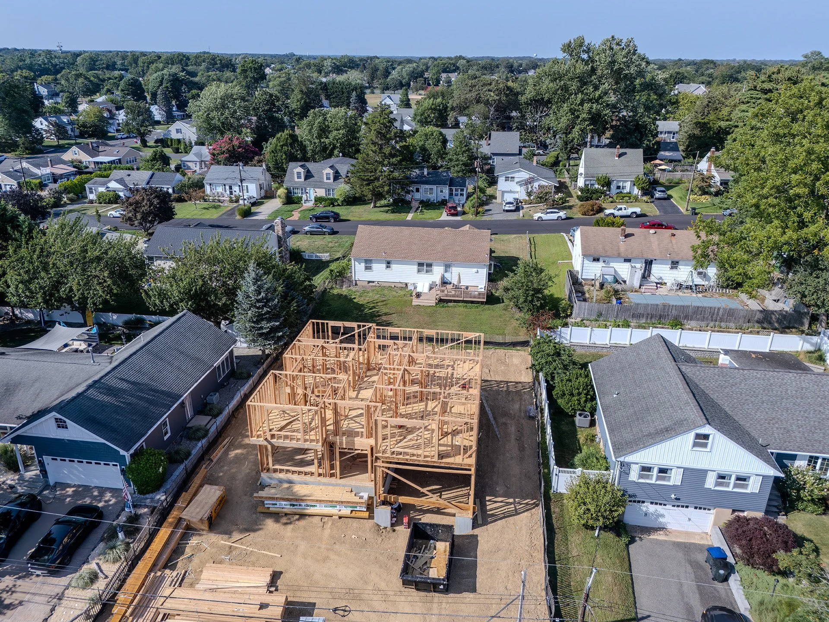
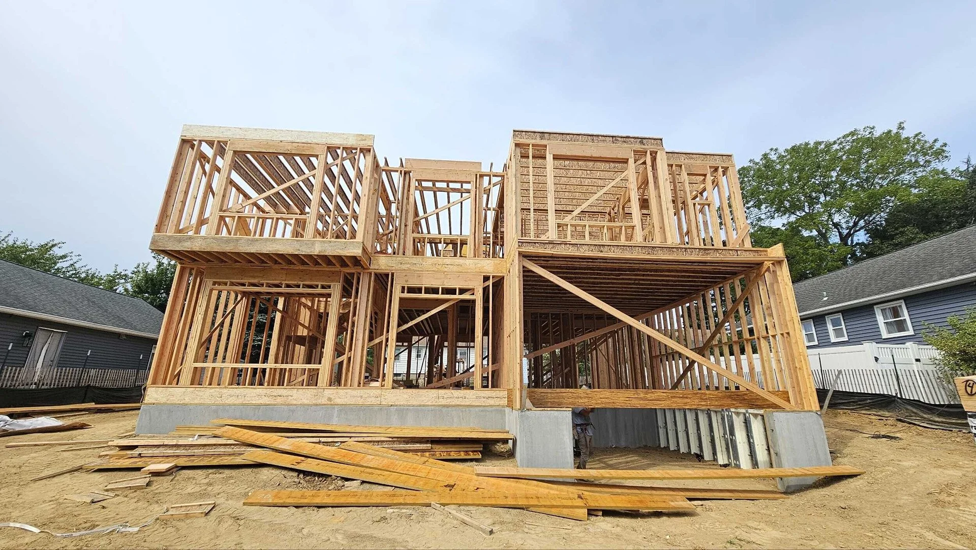
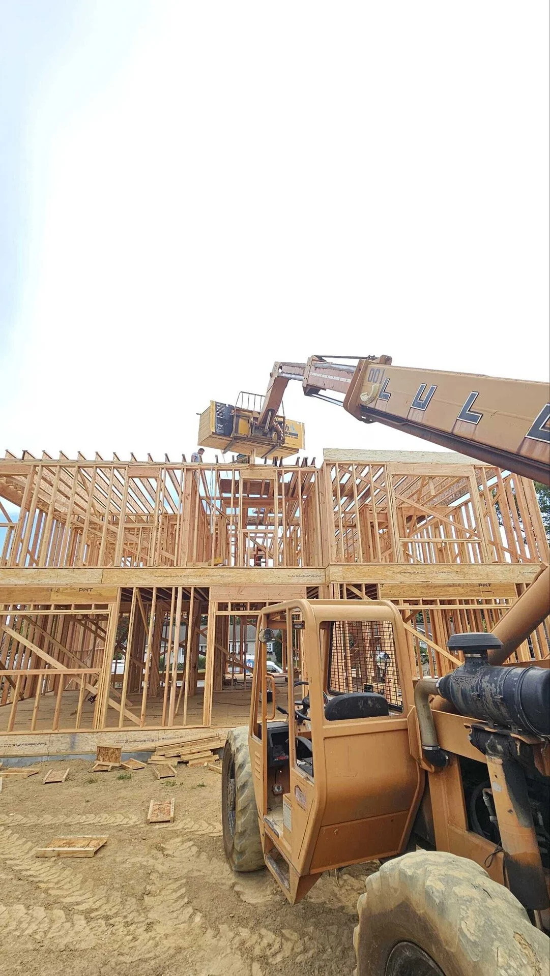
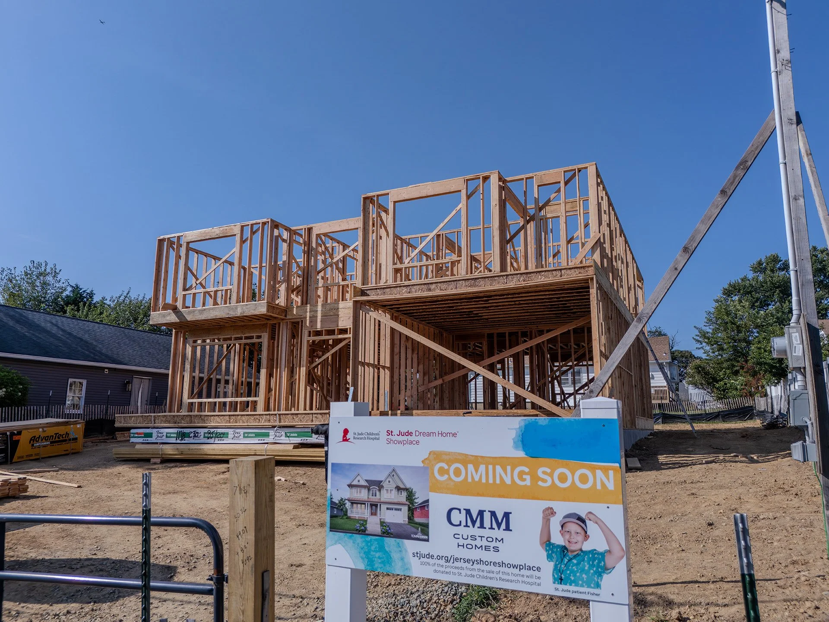
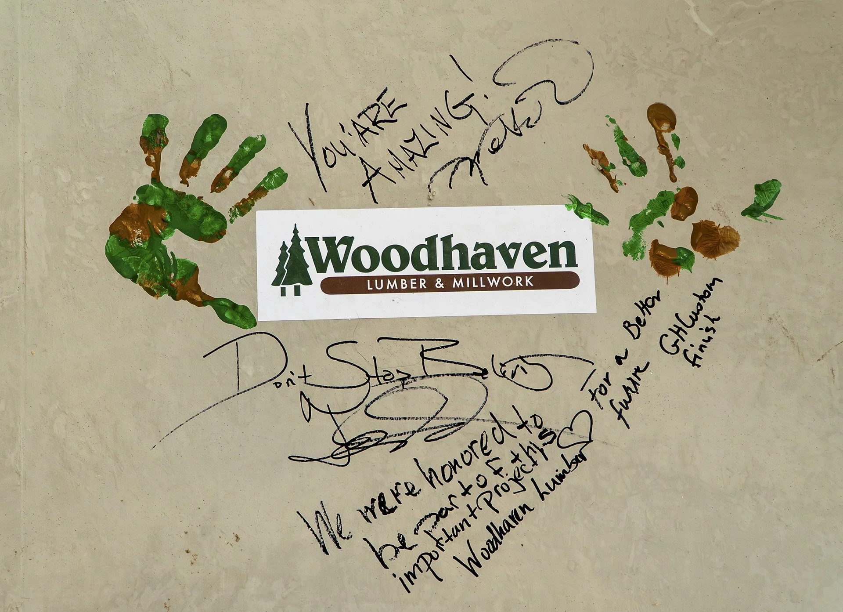
Next came framing. Woodhaven Lumber & Millwork supplied the lumber, including AdvanTech subfloor panels over engineered floor joists. Block 85 36 21 LLC, led by Matt Reinhart, took on the work. The team framed the first floor, had it inspected, and backfilled the foundation before continuing up.
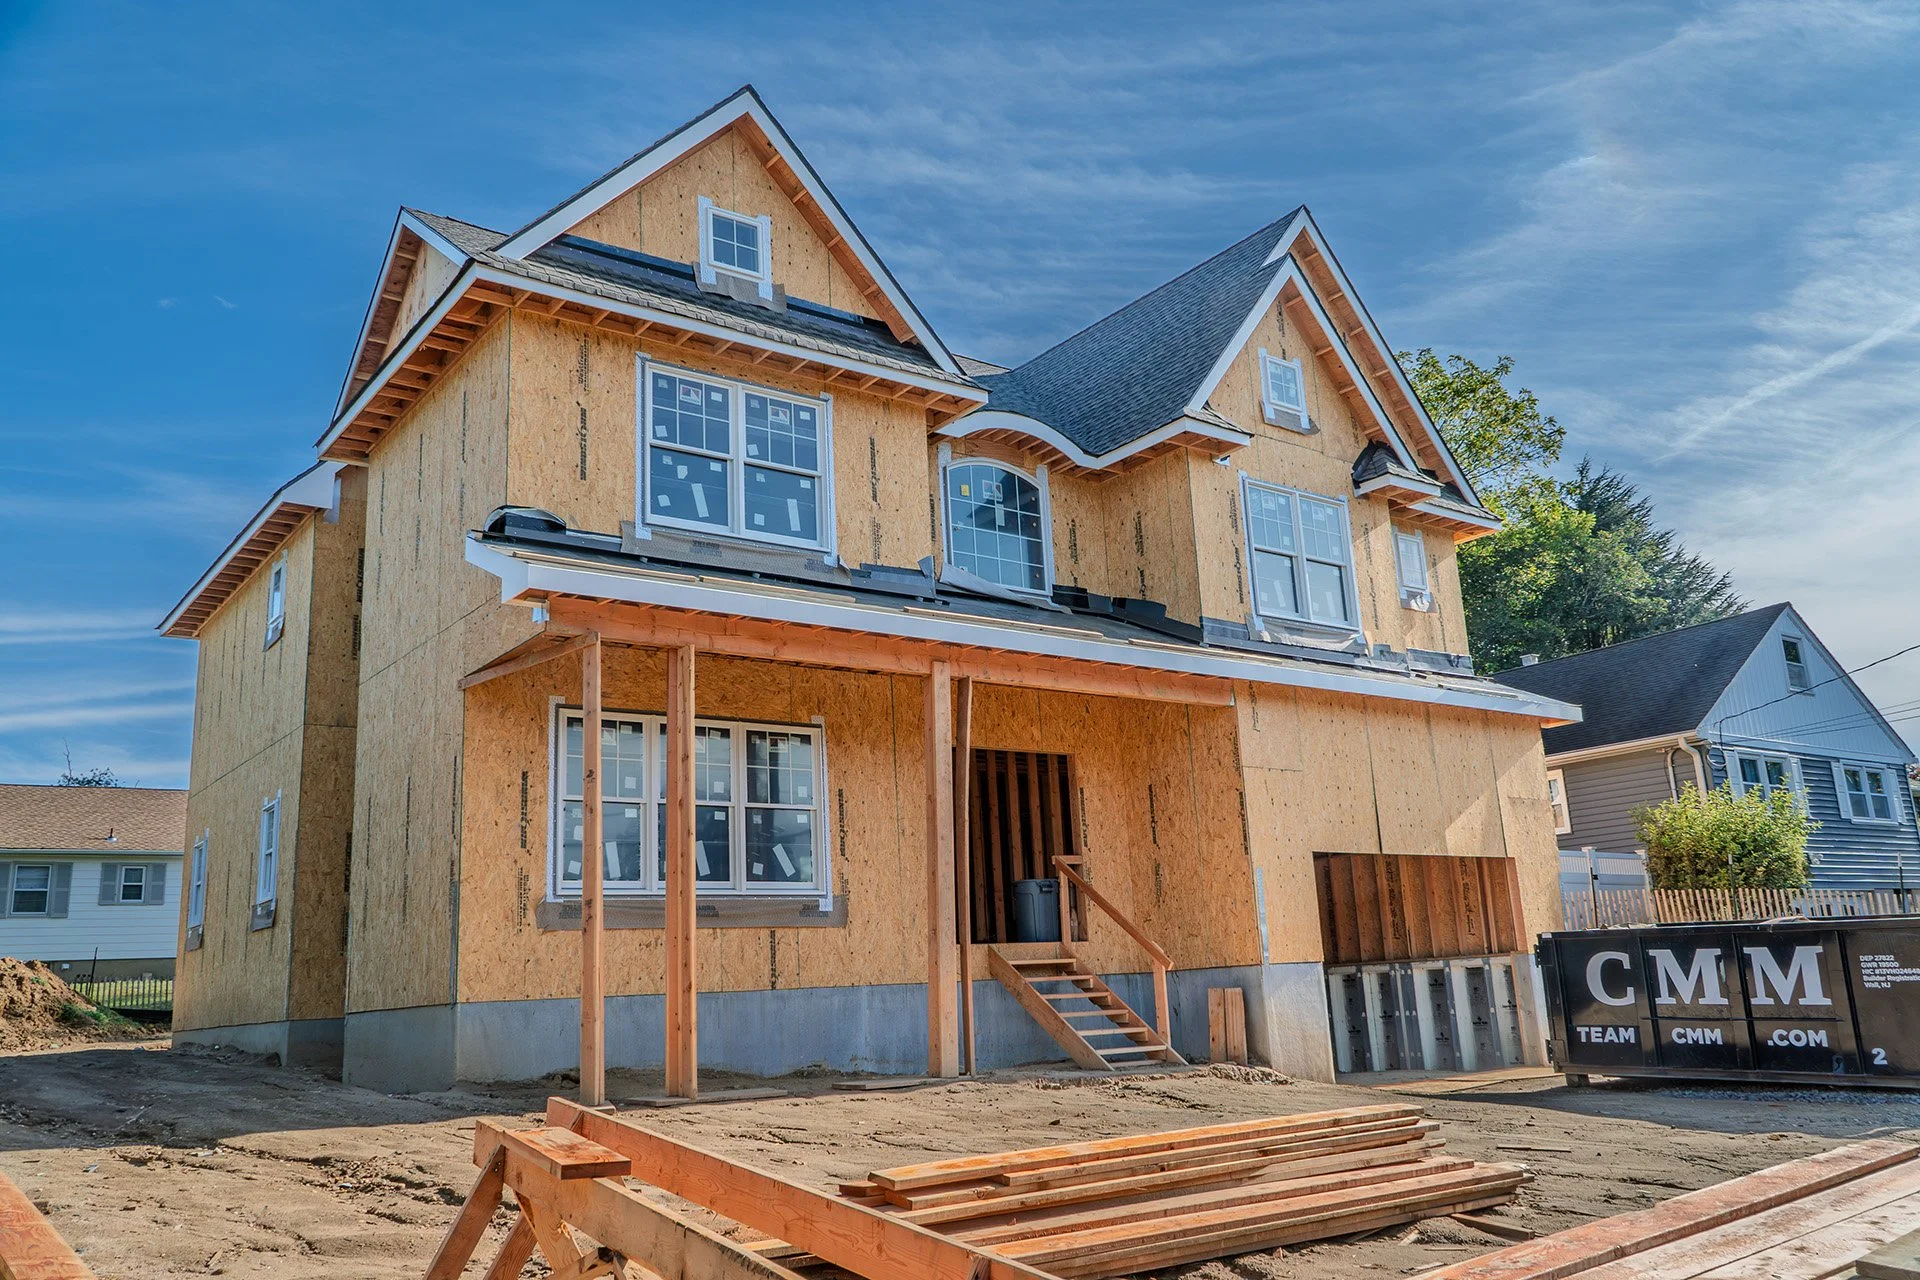
Framing took a couple of months overall, but the visible change happened fast. In the span of about two weeks, the lot went from a framed floor to a structure with a roofline, a peak, and for the first time, the recognizable shape of Petersen's design.
The Envelope
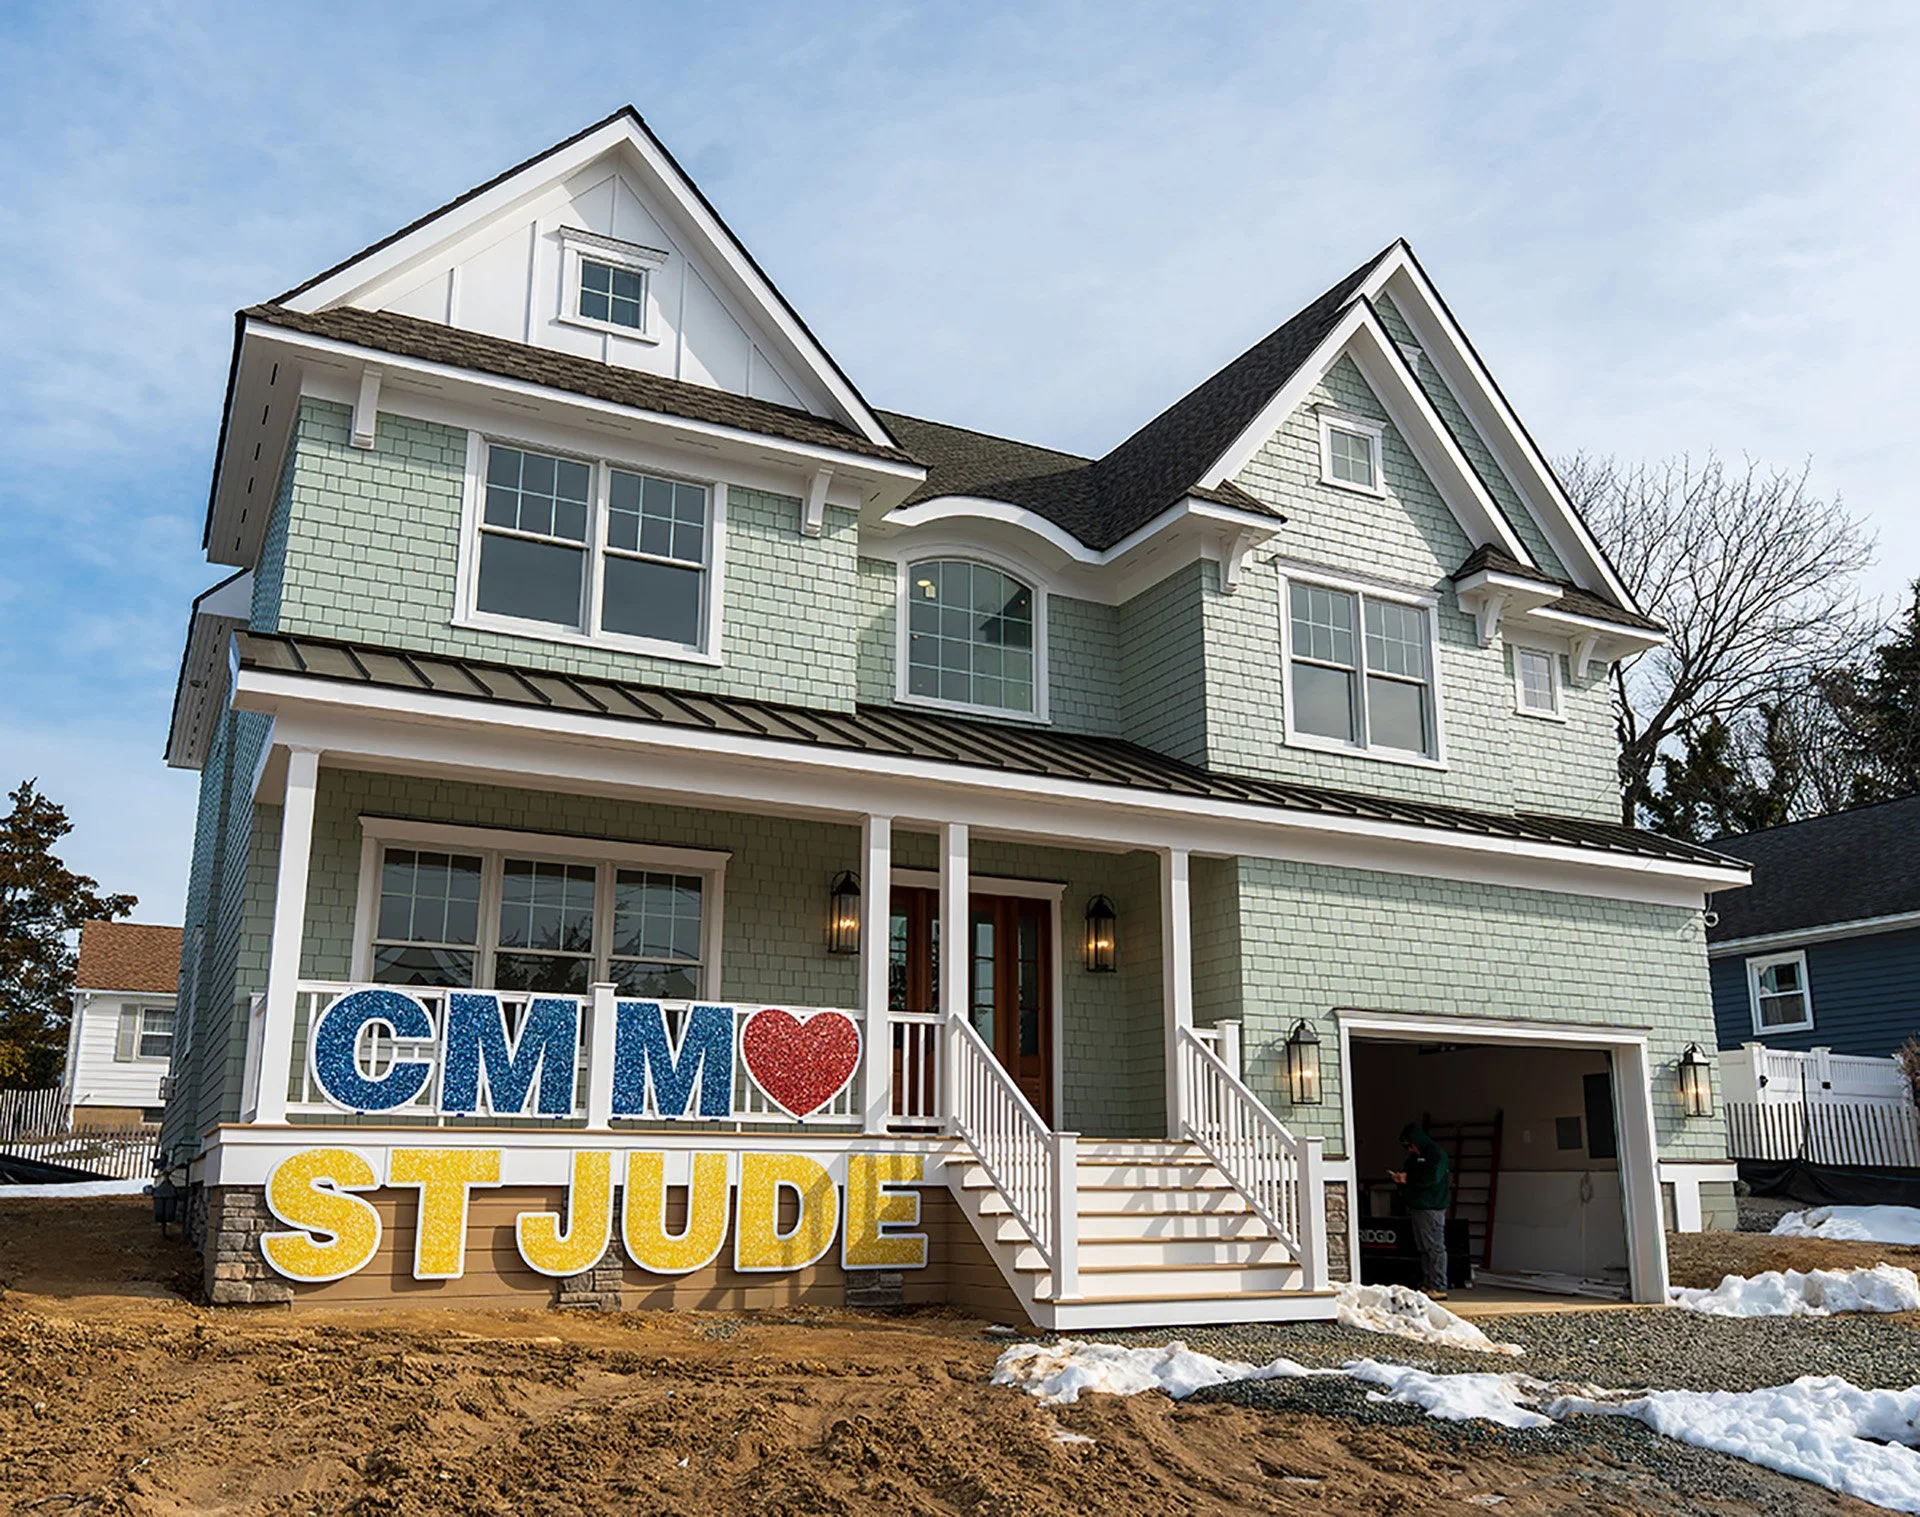
A house's exterior has two jobs. Keep water out and look good in the process. CMM used Windstorm, a product that seals completely to the studs from sill plate to top plate. It eliminates air gaps and creates a smooth, consistent surface.
Once the roof was framed and sheathed, All County Exteriors installed the fascia, made from AZEK, then put on the roof itself. GAF donated a complete roofing system, including deck armor underlayment, ice and water shield, ridge vents, and Timberline Ultra shingles. A section of standing-seam metal roofing from Englert adds contrast elsewhere on the house.
Before the windows went in, we did something we do on every house. We bent custom aluminum pans and installed them at the base of each window opening, a detail that catches and redirects any water that finds its way past the window before it can cause damage. Builders' General Supply furnished the Andersen windows, and Matt Reinhart's crew installed them.
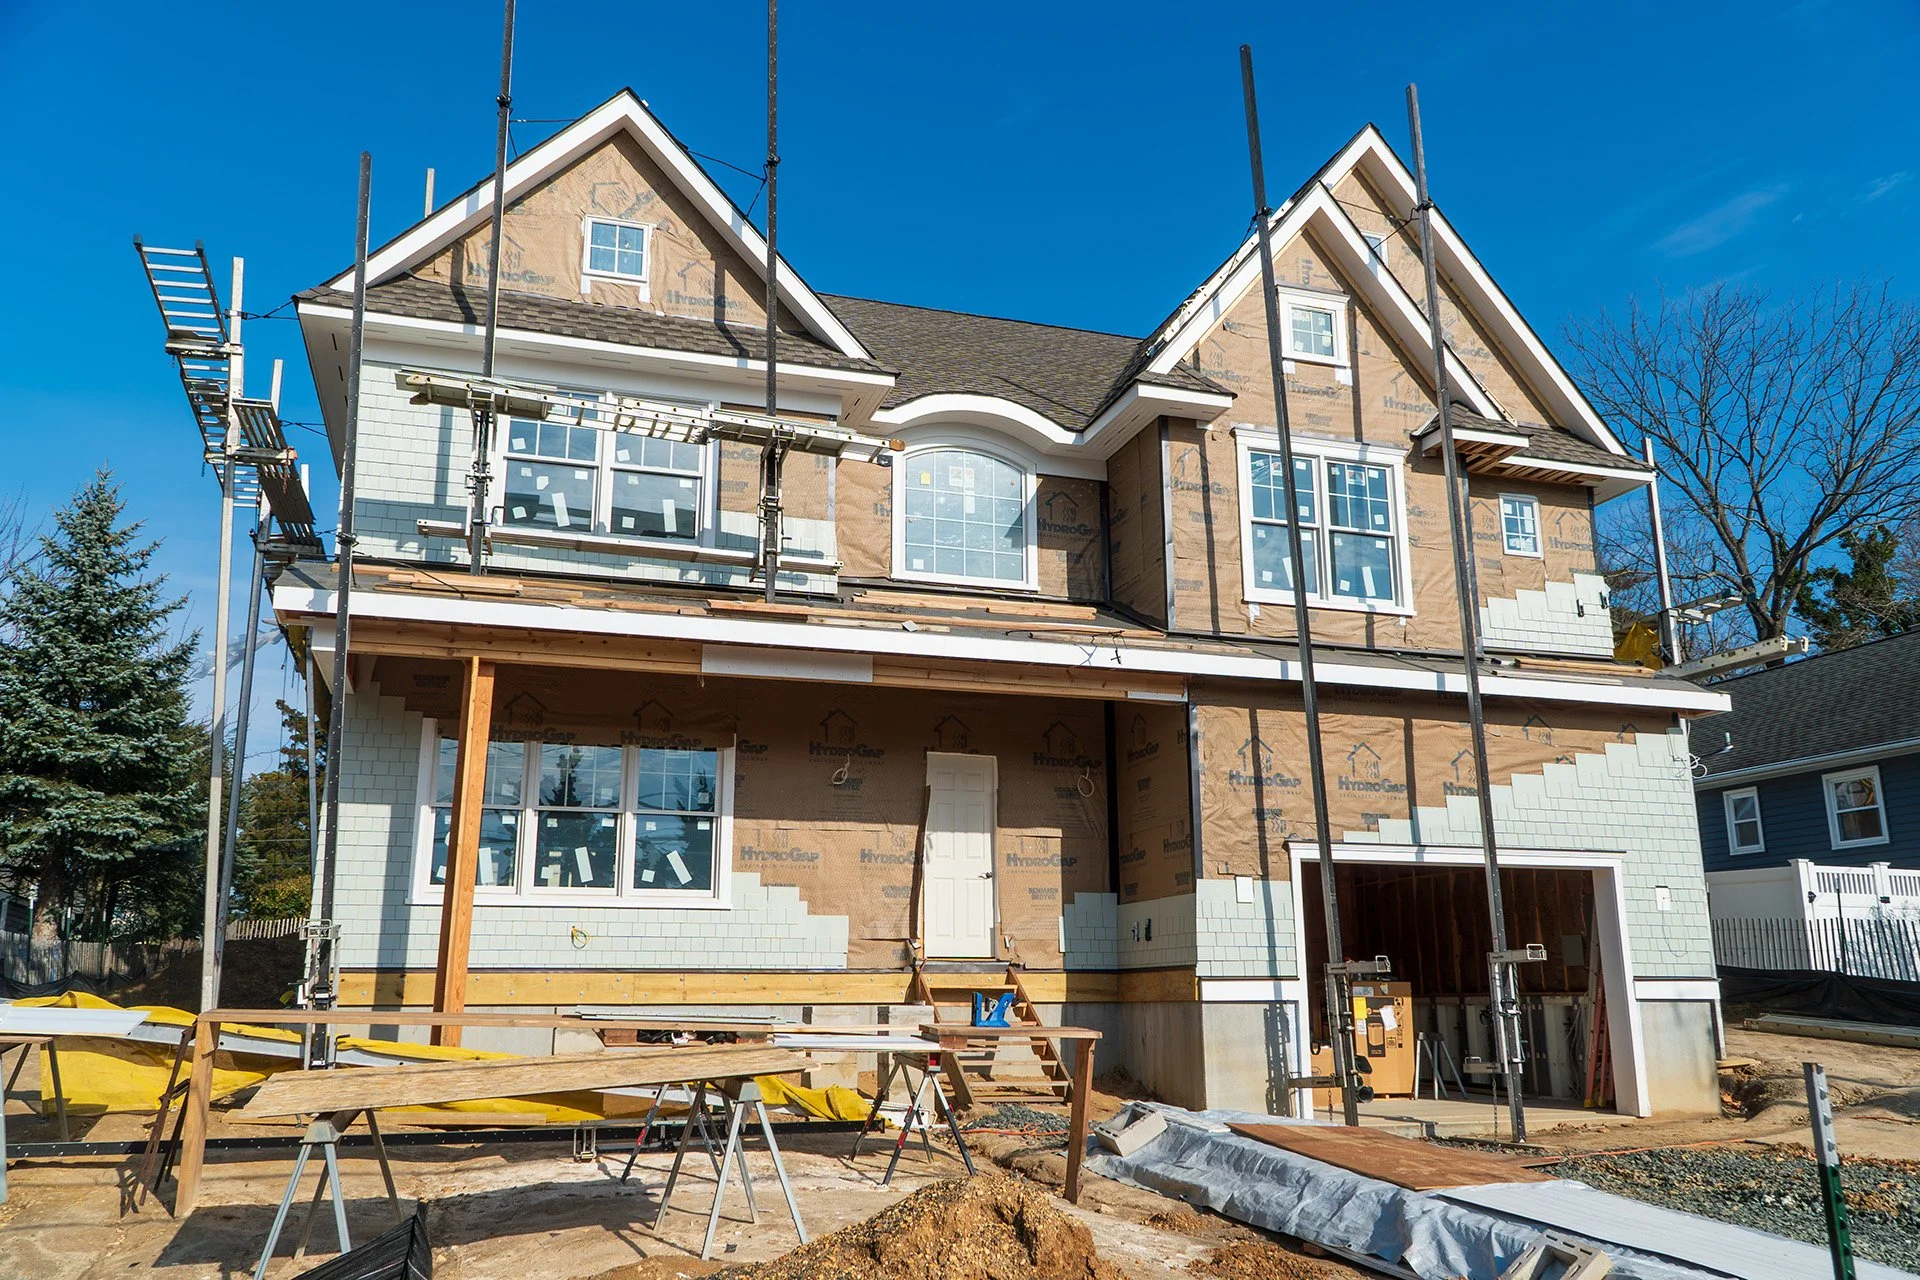
Next, the walls. Benjamin Obdyke's HydroGap house wrap holds the siding off the sheathing by a sixteenth of an inch, so any water that gets behind it drains down and away instead of getting trapped. All County installed the wrap as well as James Hardie shake siding in a color we've used on Shore homes for about 15 years, unofficially named CMM green. The five-inch shake exposure allowed the crew to weave corners the way they would with real cedar, without the upkeep.
Out front, Carl's Fencing, Decking & Home Improvements built the porch with AZEK decking and railing, and Eastern Architectural Millwork, working with Robin Delgado, added the trellis, brackets, and corbels that give the front elevation its character.
Inside
With the shell complete, the inside of the house took shape through dozens of trades working in close sequence, often in the same rooms on the same days.
Robert Owen Plumbing and Heating handled the plumbing. Ferguson and Trane supplied the mechanical systems, and Brad McKee of Brad's Heating & Cooling fabricated and installed the ductwork on site. Juan Almeida of Almeida Electric ran the wiring with impressive precision.
The primary suite's wet room became one of the more creative-but-complicated parts of the build. A steam generator powerful enough to service the combined tub and steam shower, an eight-by-eight-foot space, pushed the home's electrical service from a standard 200 amps to 400. Steam condenses on flat ceilings and drips, so we built a recessed pocket around the perimeter and pitched the entire ceiling plane inward, giving any condensation a single place to collect and drain.
Schluter, more often used for shower pans than wall systems, installed their system on the wet room walls. Avalon Flooring installed the tile throughout, donated by Armstrong, including in the wet room where every piece was carefully set using shims to control how far each tile sat in or out.
Once the walls were ready, Louis & Sons Drywall installed insulation and sheetrock. Bob Gangemi, one of the company's owners, reached out to his own supplier contacts to get the materials donated, and worked with Brad Campbell on the installation. Advanced Pro Painting handled most of the interior painting, and Favian & Sons Painting took on the rest of the interior along with the full exterior.
From there, the finishes came together quickly. Rettinger Fireplace Systems donated and installed the fireplace. Maranatha Stairs & Rails built the staircase, working back and forth with CMM to dial in the rise, run, and layout. In the kitchen, Erik Mehr of Erik Kitchen Design pushed for a bold blue cabinetry color that stands out. Bosch donated a full professional-grade appliance package with no limits on what CMM could choose, and James Martin donated every vanity, countertop, and sink in the house. General Plumbing Supply handled the Brizo fixtures and Kohler toilets.
Ferguson helped everywhere. Beyond the HVAC equipment, they supplied every light fixture, donated by Kichler, and every bulb in the house, the powder room cabinetry and countertop. And when CMM needed a hot water heater on short notice, Ferguson had one delivered within a day.
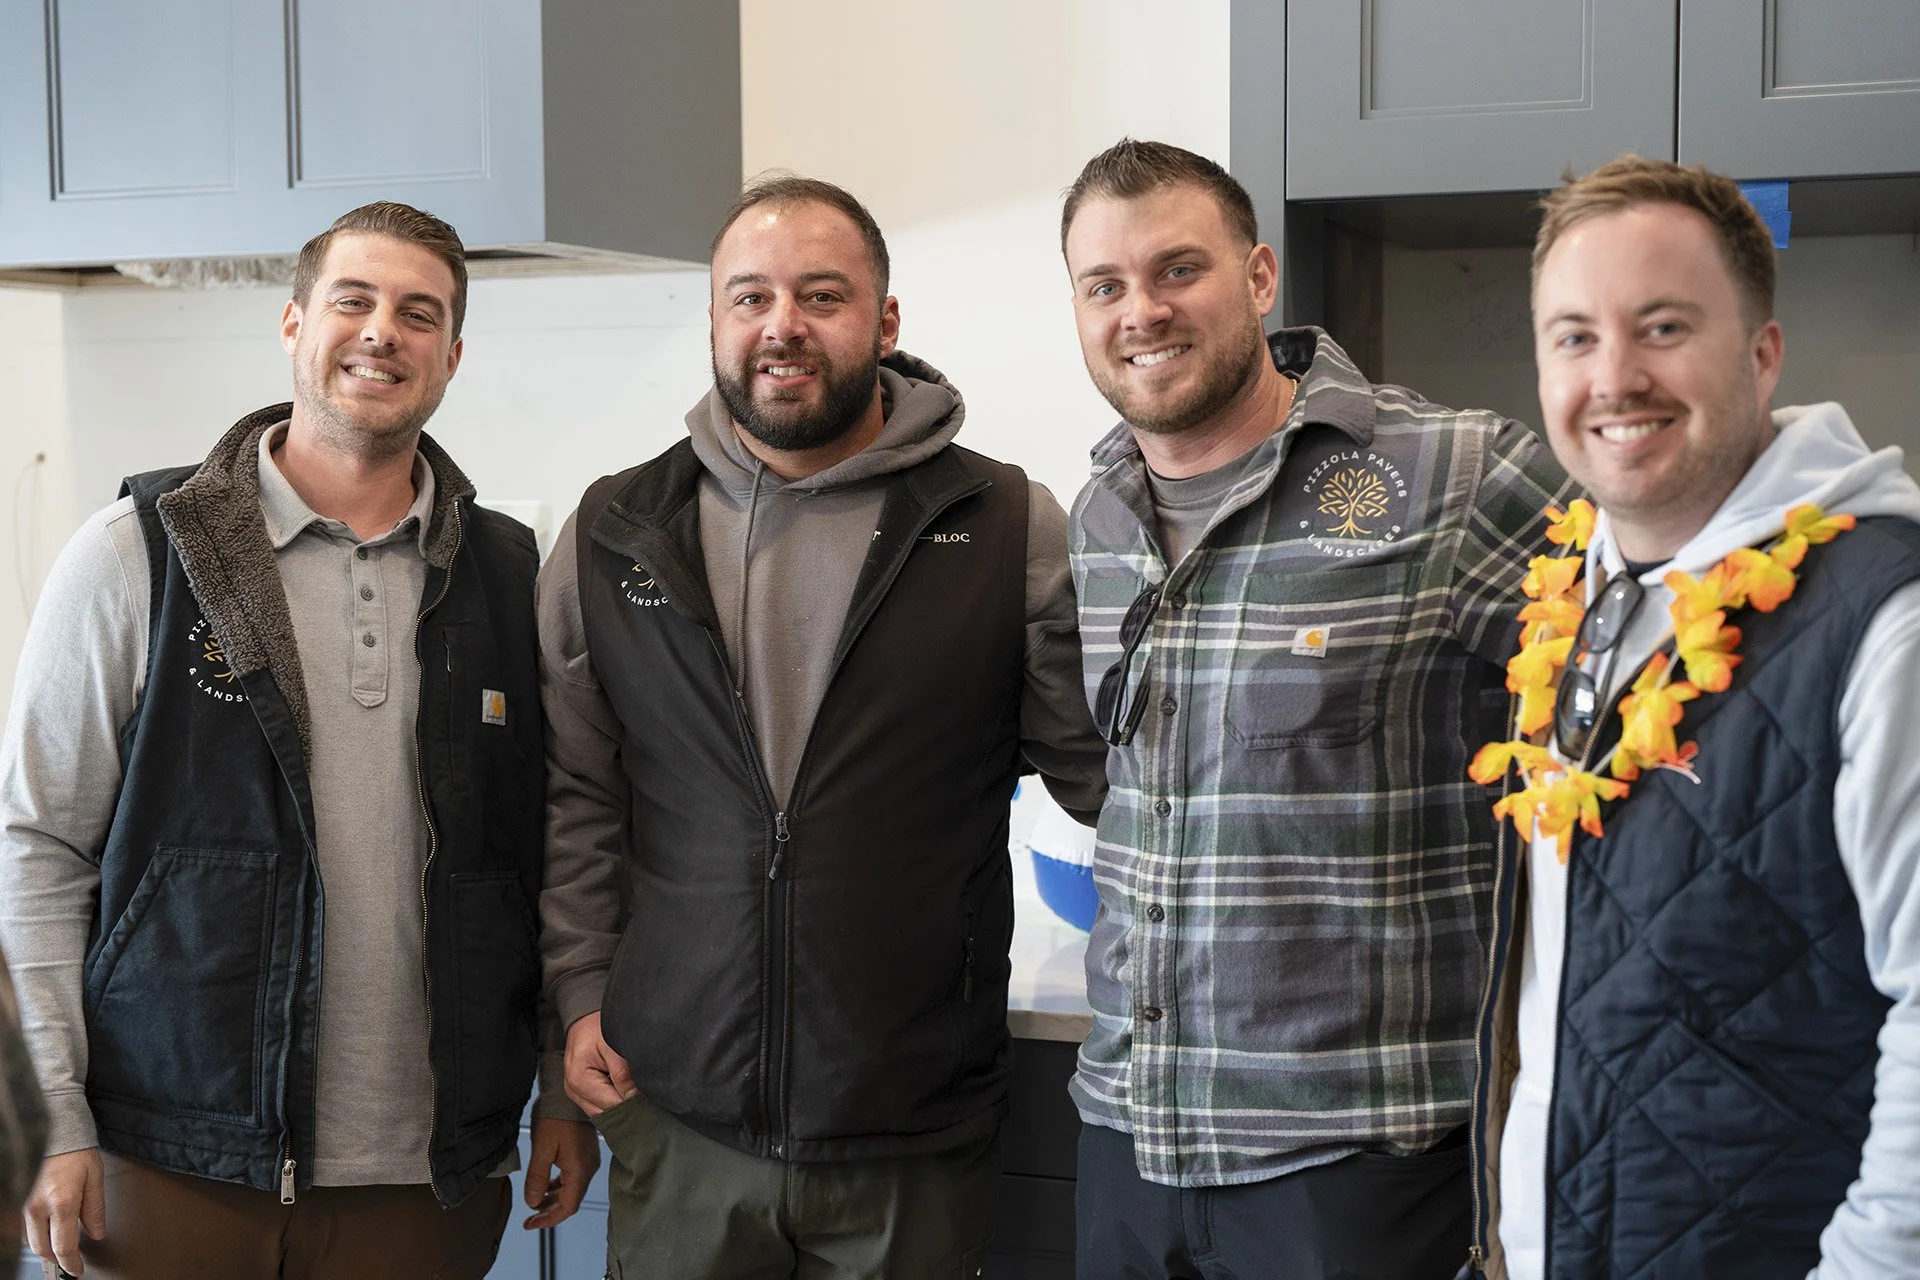
The front door, a mahogany Simpson entry, came from Hamilton Building Supply, while Builders' General supplied the interior doors. Marz Group installed the stone veneer across the front of the house. Travis Collins of Collins Custom Woodworking donated the laundry room cabinetry, four units total. Liberty Door & Awning installed the garage door using their Coachman collection, which we use often. Out back, Pizzola handled the patio, with pavers donated by their supplier.
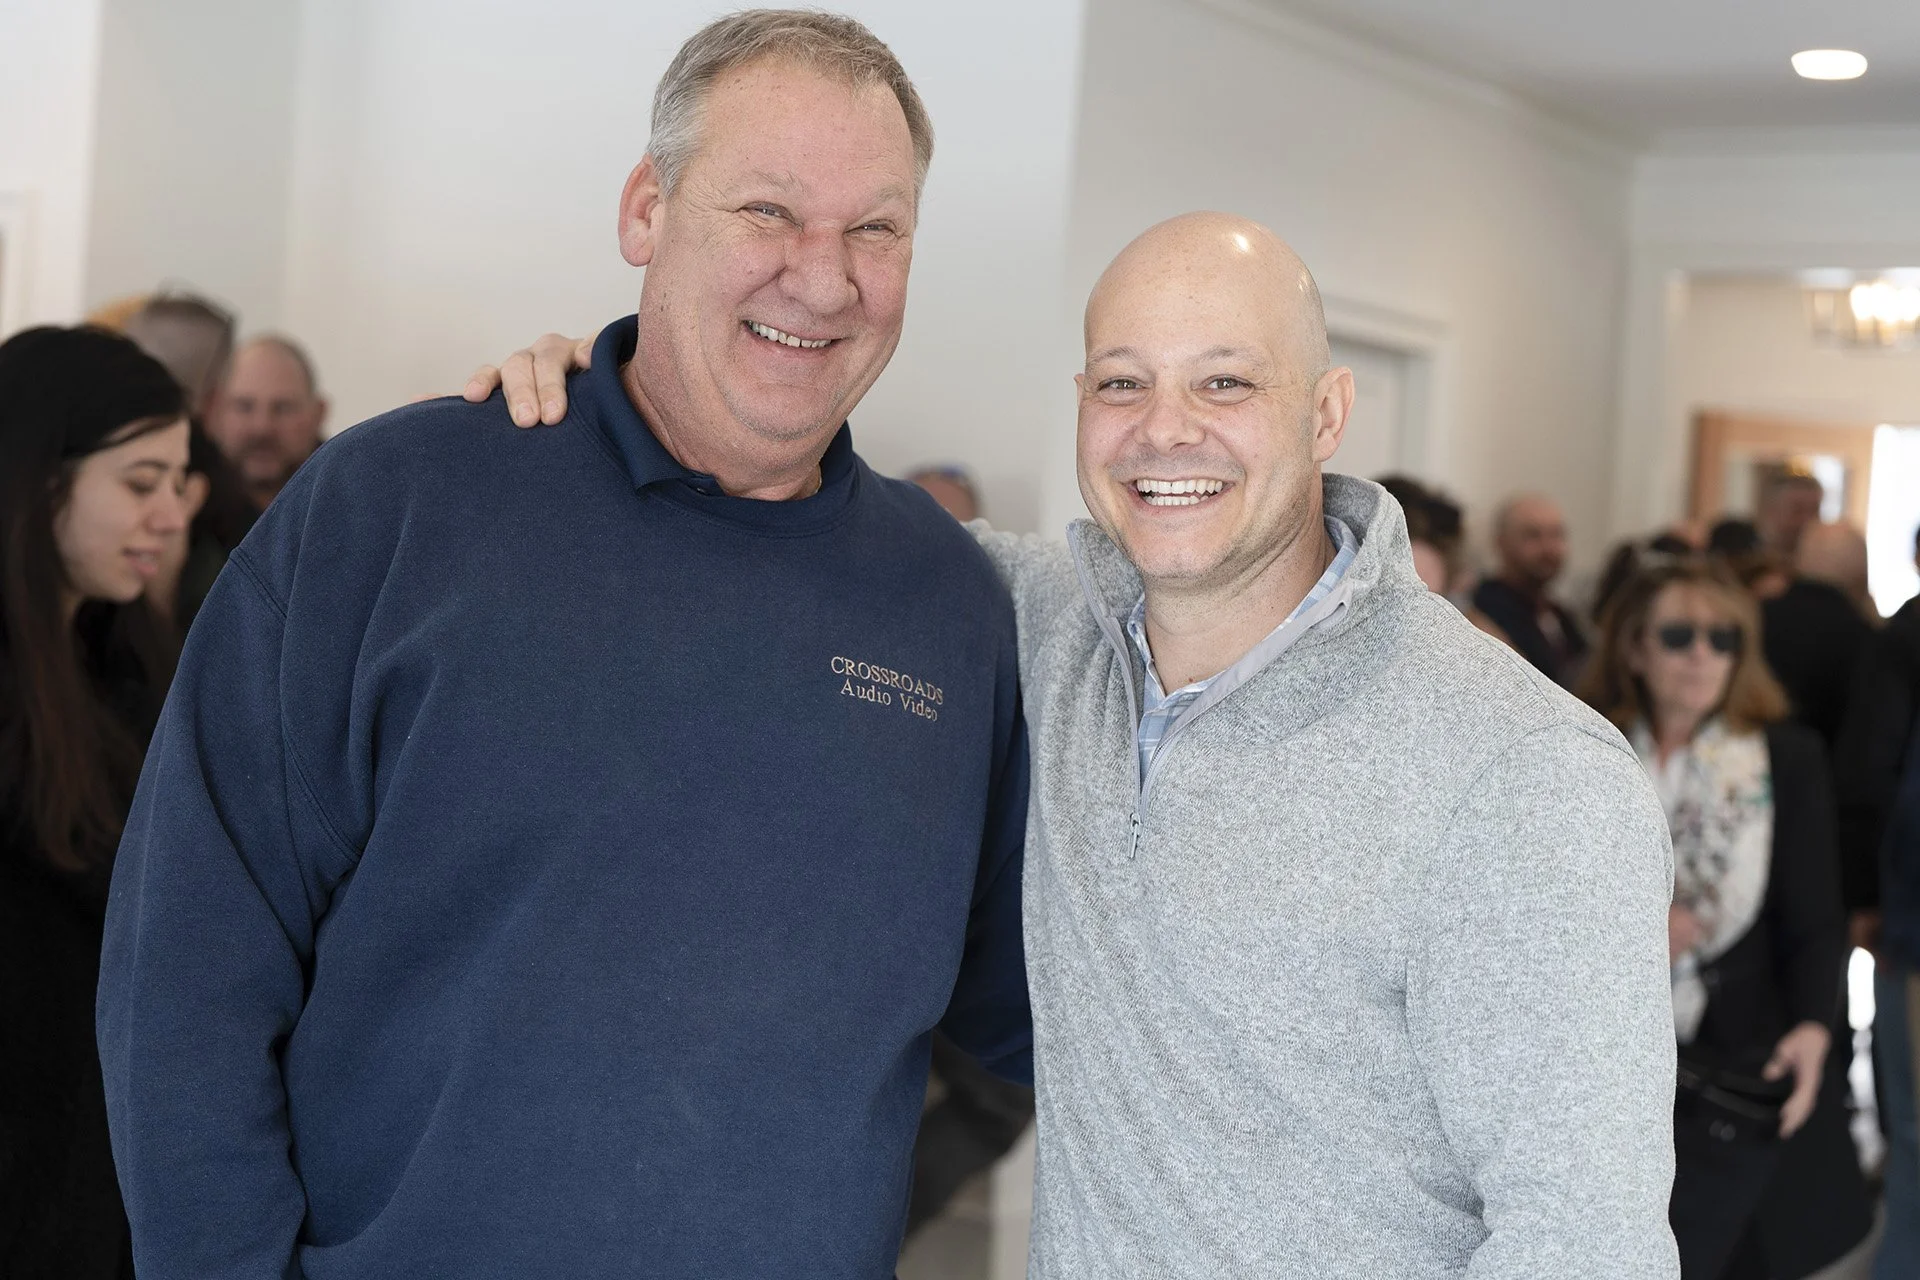
Crossroads Audio Video installed a full Sonos system throughout, with the equipment donated by Sonos. Generac donated a whole-home generator with automatic transfer switches, engineered with load-shed modules so the system can manage demand without needing a generator sized for a hospital. Before the open houses, Coastal Construction Finishers handled a full pre-event cleaning.
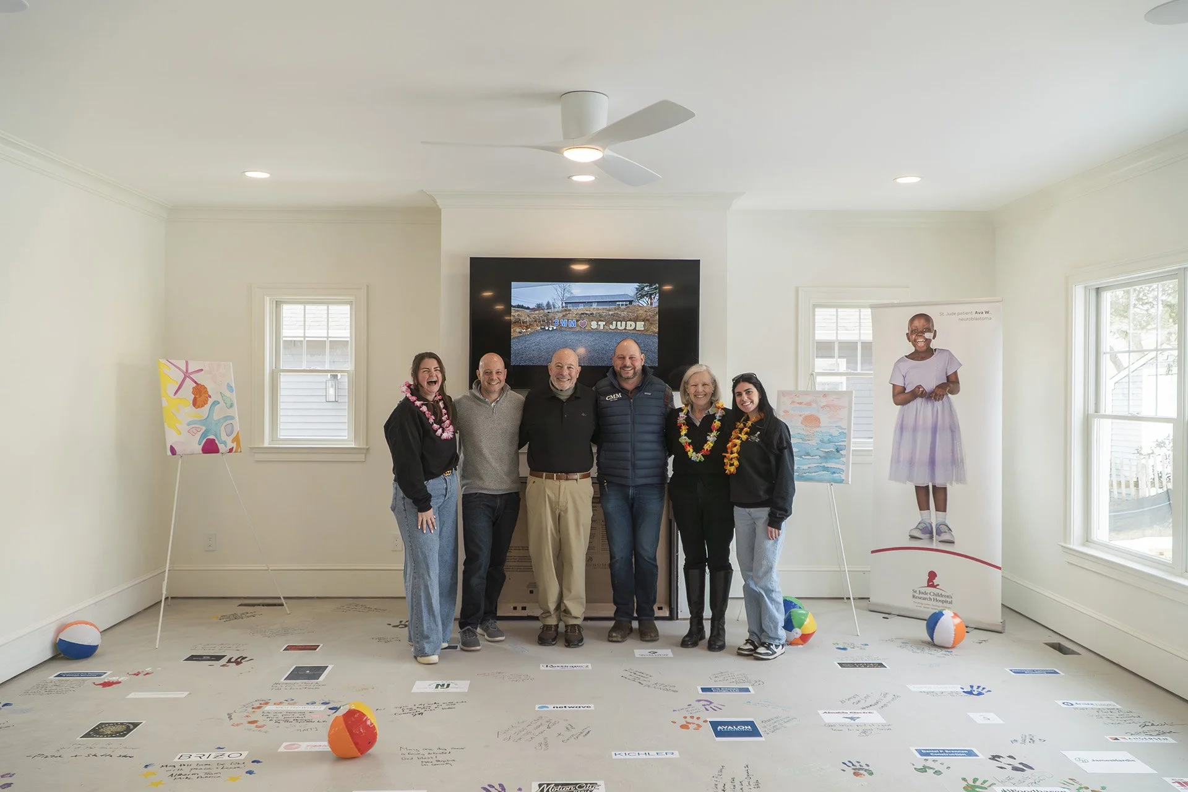
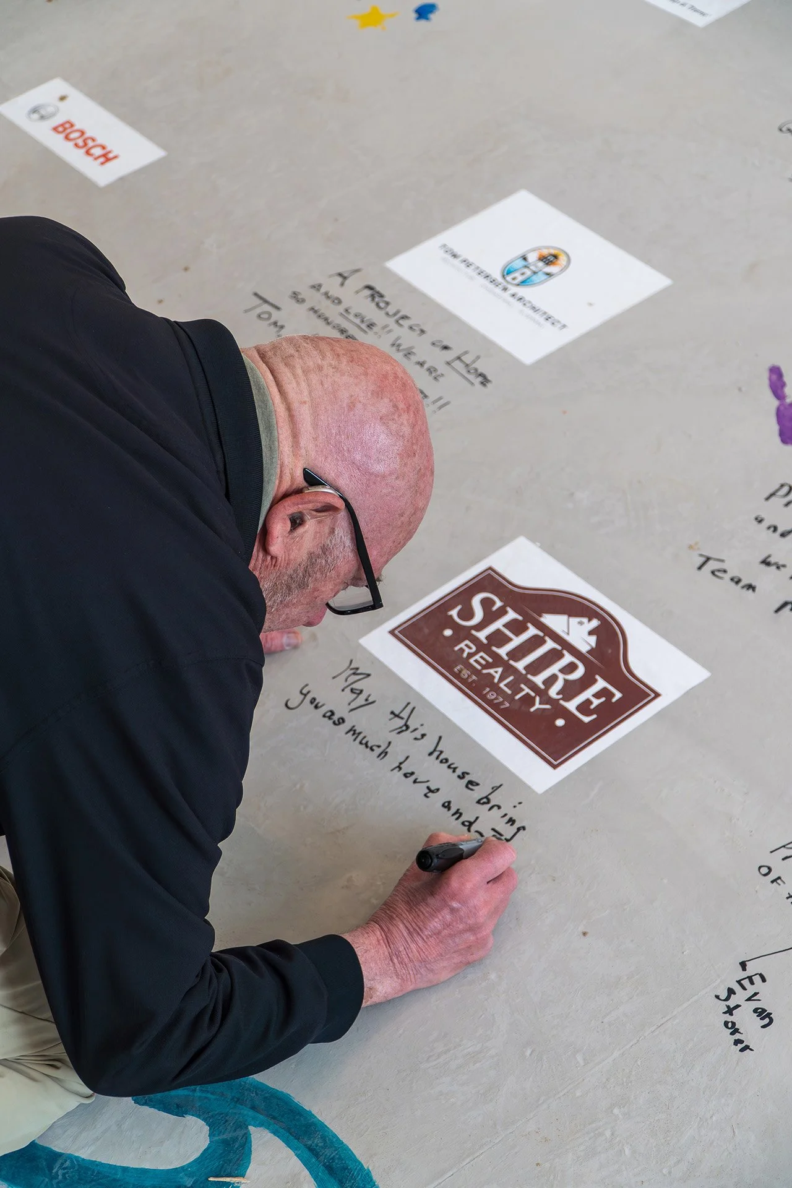
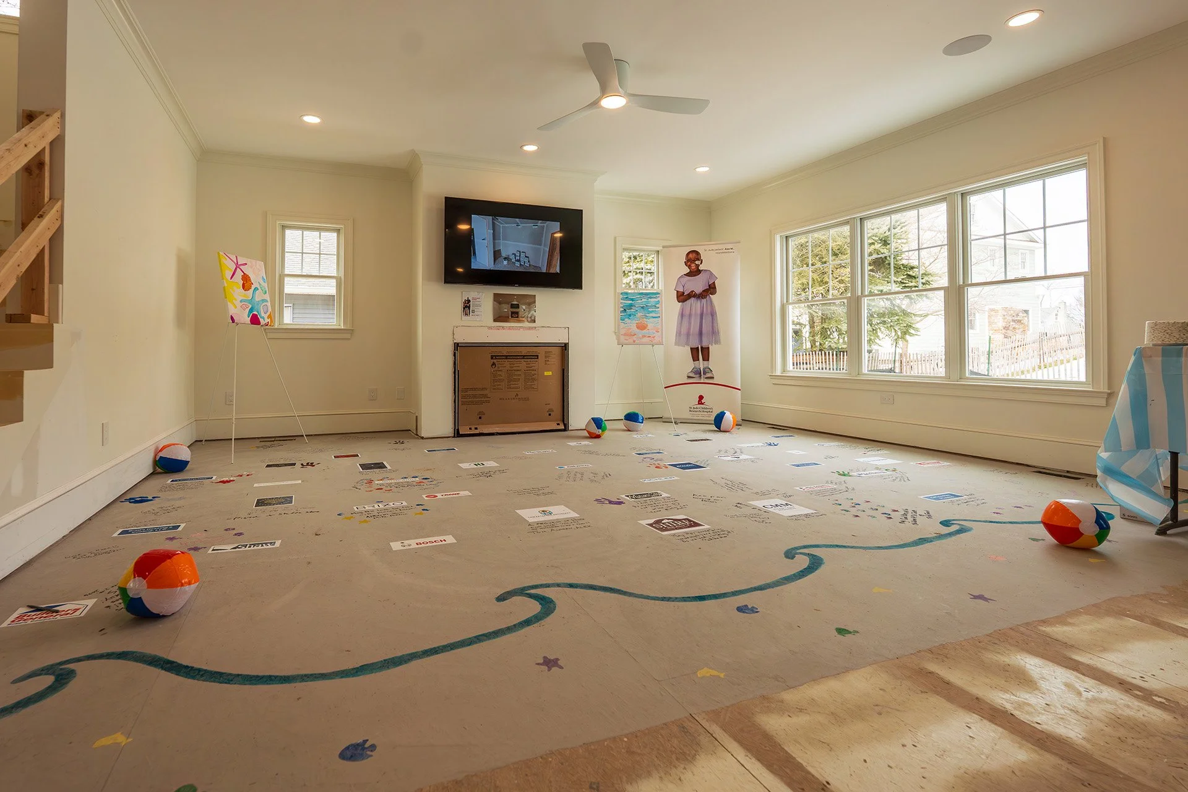
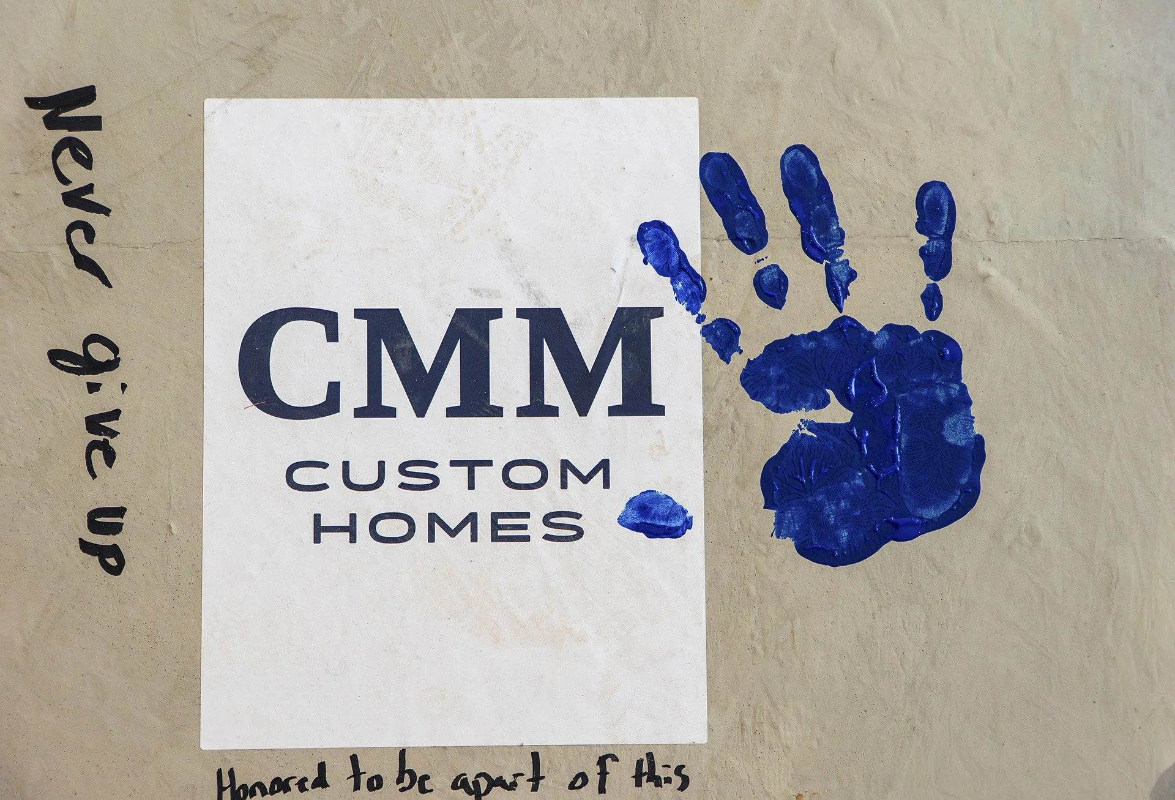
In February 2026, just before the hardwood floors went in, CMM hosted a floor signing event, a St. Jude tradition where everyone who contributed signs their name and a message on the subfloor before it's covered. There was one problem: paint on the subfloor wouldn't let the flooring adhesive bond. Design Floors & Interiors solved it by pouring self-leveling compound across the entire living room floor on a Saturday evening, two days before the Monday event, so there would be a surface people could sign that would still hold the hardwood.
Open Doors
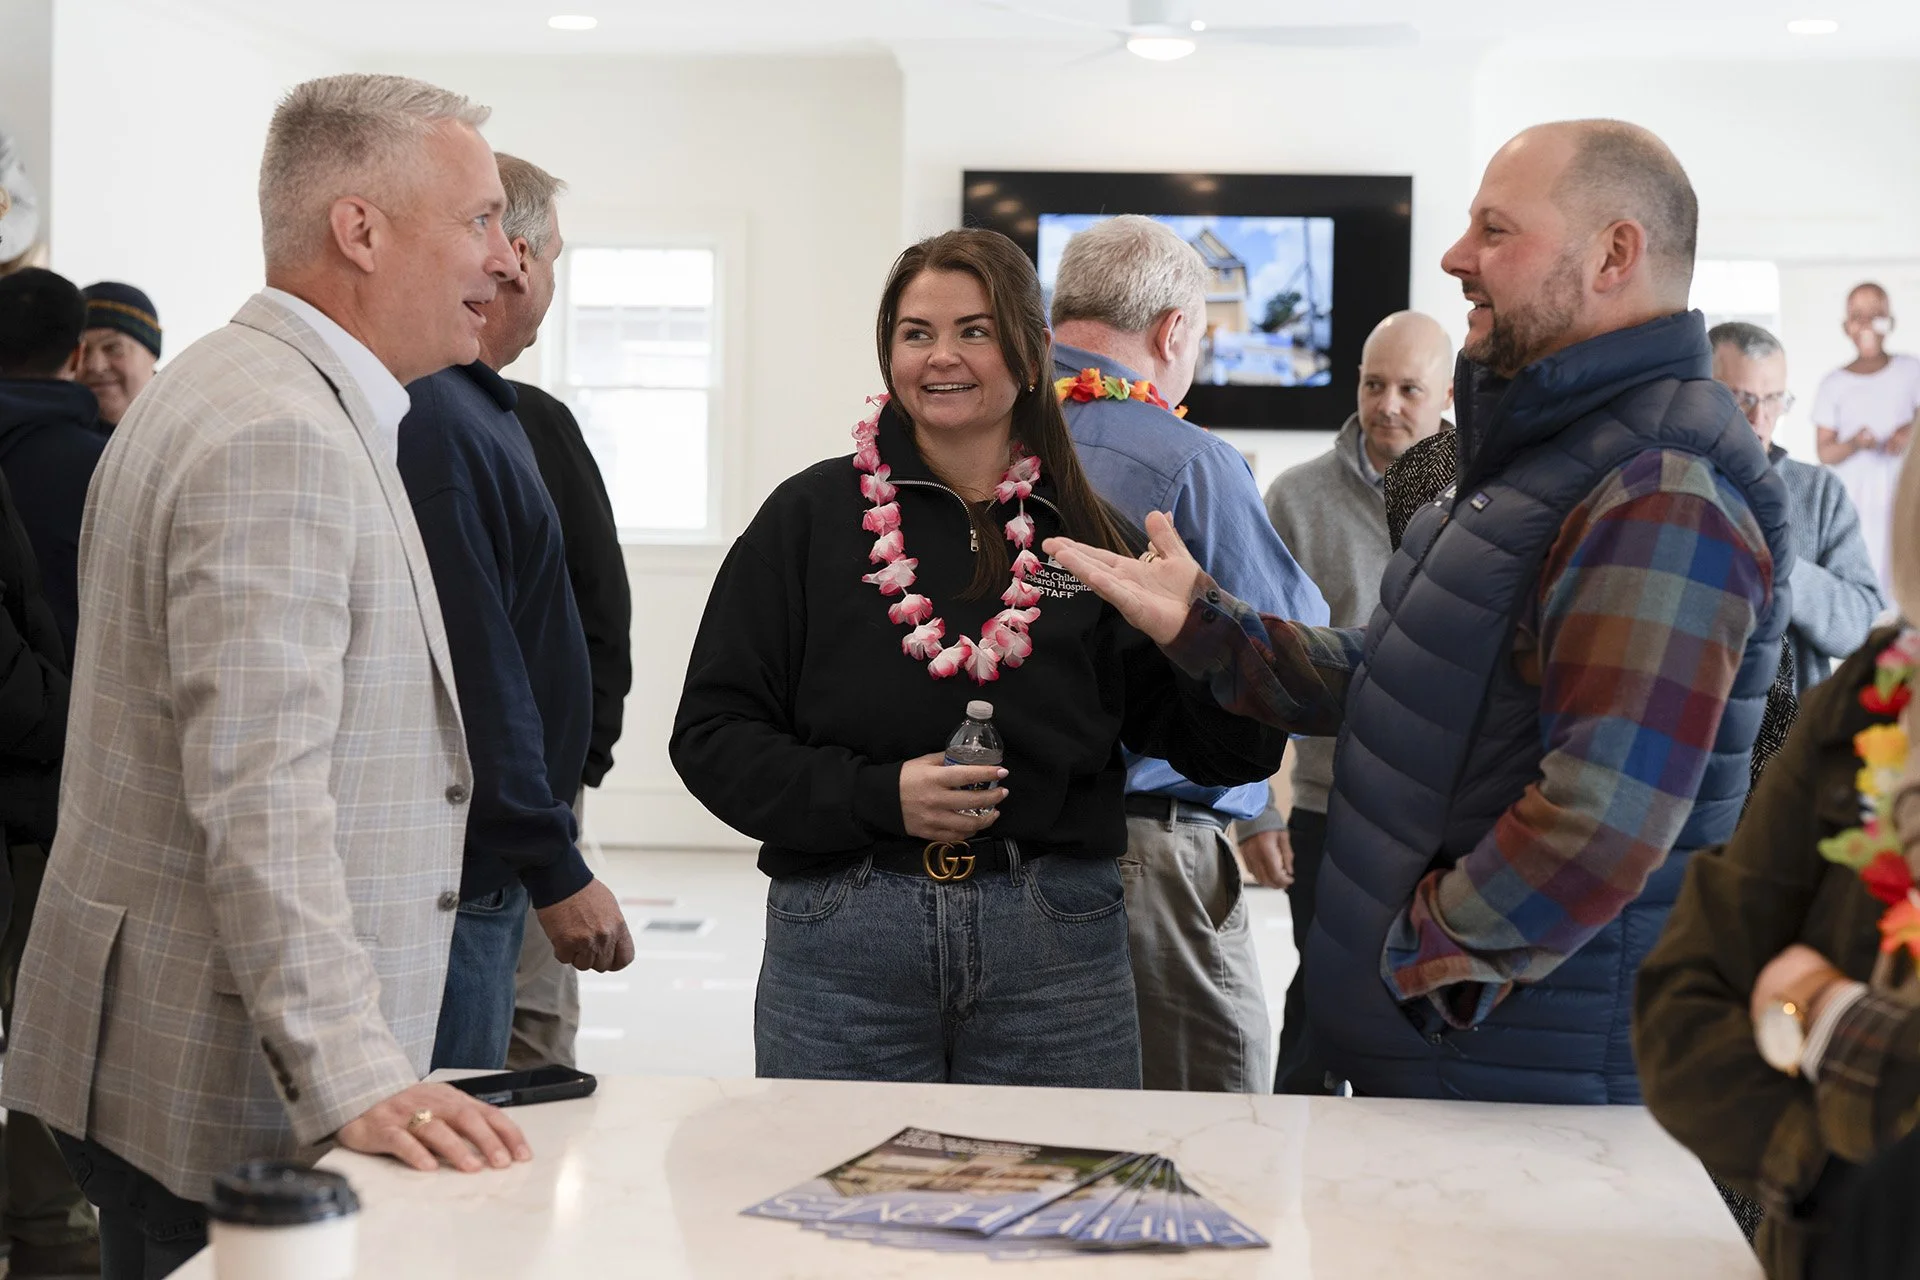
Before the public open houses, CMM hosted everyone who'd worked on the project, dozens of people from dozens of companies, for a private walkthrough of the finished home. Many of them were seeing it complete for the first time, the same rooms they'd framed, wired, tiled, and painted, now ready for a family to live in.
CMM doesn't usually build homes to sell, so staging wasn't something Chris had thought about until his brother Matt insisted. The Spotted Whale, a local home goods store with a location in downtown Manasquan, took it from there, making every room feel like a home.
For all the work that went into the house and the initiative as a whole, Chris kept coming back to one comparison. "It doesn't match what my mom did," he said.
Chris's father, Paul, was there too, supporting the effort the same way he had always been there for Joyce's philanthropy.
All net proceeds from the sale go to St. Jude Children's Research Hospital. It's New Jersey's first St. Jude Dream Home Showplace, built along the Jersey Shore where Chris's parents settled decades ago, by the company they started, for a cause his mother would have loved.
Thank You to All Who Contributed, Donated, & Supported
& to the Entire CMM Team on a Truly Special Home Build
James Hardie
James Martin Vanities
Joe's Bagel & Grill
John Guire Supply
JTM Site Development
Kichler
Kohler
Liberty Door & Awning
LiftMaster
Louis & Sons Drywall
Manasquan Bank
Maranatha Stairs & Rails
Marz Group
Mazza Recycling
MDL Mechanical
Monmouth Ocean Regional Realtors
Motion City Media
Mr. Bobs Portable Toilets
National Association of Home Builders
Netwave Interactive
New Jersey Builders Association
NJ Gravel & Sand
Northeast Precast
Northeast Sign & Lighting
ONCO
Pizzola Landscaping
Rettinger Fireplace Systems
Robert Owen Plumbing and Heating
Shaw
Sherwin-Williams
Shire Realty
Shore Builders Association of Central NJ
Shore Security
Simpson Strong-Tie
SJS Specialty
Sonos
South Monmouth Water Co
Staffa Stone
Strickland's Steakhouse
Tailored Closet & Premier Garage
The Bogle Agency
The Spotted Whale
TimberTech
Tom Petersen Architect
Top Notch Distributors
Trane
Trident Abstract Title Agency
Ubiquiti
Uptite Fasteners
Woodhaven Lumber & Millwork
2-10 Home Buyers Warranty
Advanced Pro Painting
Affiliated Electrical & Generator Systems, LLC
Alex Callander Plumbing
All County Exteriors
ALM Memorial Foundation
Almeida Electric
Andersen Windows
Atlantic Plumbing Supply
Atlantic Seamless Gutters
Avalon Flooring
Azek Building Products
Bedrock Granite
Benjamin Obdyke
Blanco
Block 85 36 21
Bosch
Brad's Heating & Cooling
Brennan Construction
Brizo
Brown & Brown Metro
Builders' General Supply
Cameron Ashley
Campbell Supply
Carl's Fencing, Decking & Home Improvements
CertainTeed
Chamberlain/LiftMaster
Clayton Block Company
Coastal Construction Finishers
Collins Custom Woodworking
Crossroads Audio Video
Design Floors & Interiors
Dunphey Smith Supply
EAM Associates
Eastern Architectural Millwork
Eastern Fiberglass Company
Englert Metal Roofing
Erik Kitchen Design
Favian & Sons Painting
Ferguson
FWH Associates
GAF Roofing
Gatsby Glass
General Plumbing Supply
GH Custom Finish Carpentry
Giordano, Halleran & Ciesla
Hamilton Building Supply
Homans Associates
Hydro Systems
Jaclo