

The Norwood
More home. Same heart.

A location too perfect to leave.
These homeowners found the right home on the right street in Avon-by-the-Sea. First block, front porch, short walk to the beach. When they needed more space, a renovation was the only answer that made sense.


A creative way to renovate.
Our project team built a temporary foundation underneath and lifted the home on steel beams. Then, we built the permanent foundation up and set the house back down. It's a precise process that typically requires a variance.


Shore outside.
Their own inside.
Outside, the home earns its place on the block. It has a Victorian Shore facade with butter yellow siding, striped awnings, and a large front porch built for long summer evenings.

Inside, the design takes a different direction entirely with clean lines and a light modern palette. That’s the beauty of custom home building; you can create your own contrast.


Above and below.
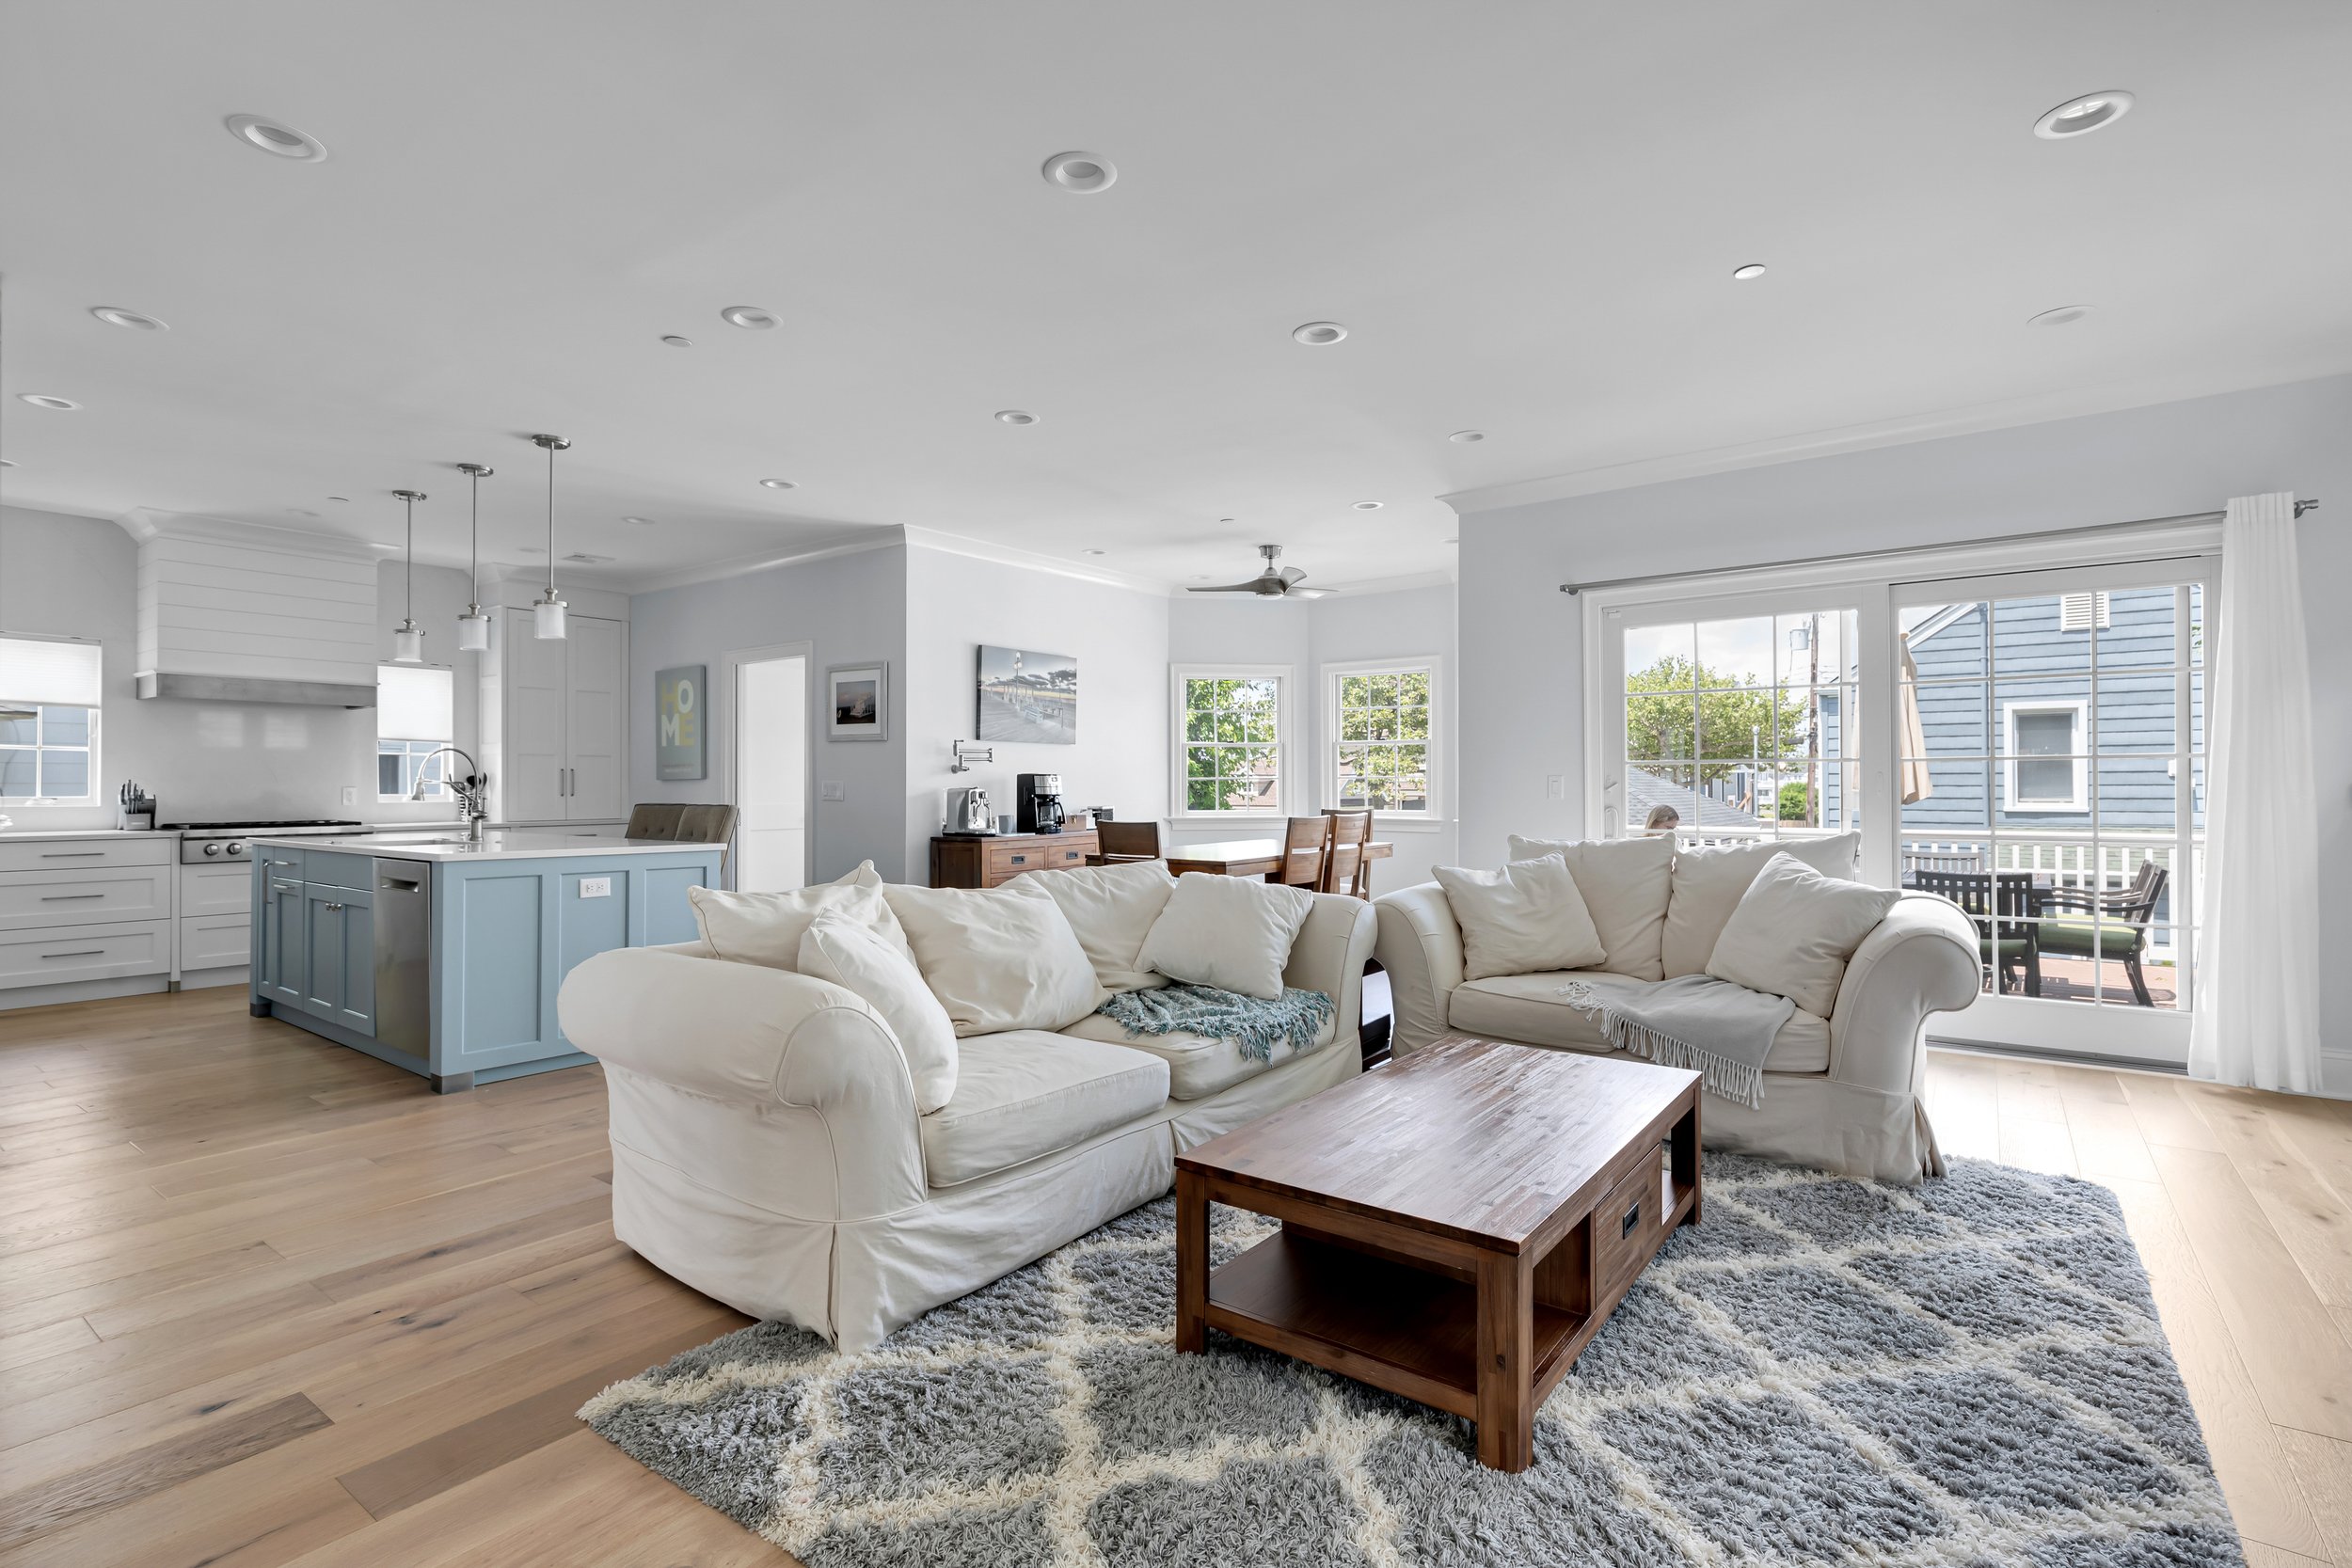
On the main level, the back deck meets the kitchen and family room at the same elevation. Step outside and you're already there. Below, the added foundation depth gave the family a finished basement with room for a gym and a ping pong table.


The primary suite.
The expansion made way for a primary suite anchored by a steam shower. The design carries the same clean modern sensibility throughout the space.


